Plan or sketch
Show the worktop runs, island, ends, backsplash and wall junctions. A clear sketch with approximate dimensions is enough to start.
ROYALSTONE · COUNTERTOPS · PRACTICAL GUIDE
Fewer remakes — more decisions fixed before the stone is cut.
This guide starts once you have a preliminary kitchen or bathroom plan and a material direction. It helps you prepare quote inputs, understand when cabinetry is ready for final measurement, and agree cut-outs, edges, seams, supports, slab layout, delivery and installation before fabrication. Use the separate RoyalStone guide when you need to compare countertop materials.

You do not need a perfect shop drawing at the first step. Better inputs, however, produce a more useful estimate of material, fabrication, logistics and installation.
Show the worktop runs, island, ends, backsplash and wall junctions. A clear sketch with approximate dimensions is enough to start.
Length, depth, desired visual thickness and backsplash height help estimate part sizes and preliminary slab yield.
A room overview can reveal corners, columns, niches, exposed ends, islands and potential delivery constraints.
If the stone is not final, send a short list. The quote can compare options without treating different materials as if they have identical properties.
Links or exact models for the sink, hob, faucet, dispenser, sockets and other fittings matter because cut-out types and complexity differ.
State whether the project includes a backsplash, island, waterfall/end panels, window sills, delivery and installation. These choices affect layout, part count and logistics.
Final measurement freezes fabrication geometry. It is best done when the decisions that define the stone will not change after templating.
Base cabinets should be in their final position, levelled, connected and fixed. Moving cabinetry after measurement changes the stone geometry.
The countertop level, visible overhangs, exposed ends and junctions with walls and tall units should be agreed before measurement.
Exact models and manufacturer technical drawings are required. Where practical, the actual equipment should be available to confirm dimensions and mounting method.
Tile, panels, plaster or another finish that changes the junction geometry should be completed or clearly accounted for in the project.
Faucet, filter, dispenser, socket and service positions are better fixed before fabrication rather than decided “on site” after cutting.
Tell the team about narrow doors, lifts, stairs, turns, parking restrictions and floor level. Logistics can affect part sizes and seam locations.
Natural stone is not a flat-colour sheet. The outline of each part matters, but so does which area of the actual slab becomes the island, worktop, backsplash or end panel.
Walls and corners can differ from drawings. Final fabrication geometry should come from the actual measurement.
Veins, clouds and high-contrast slab areas are laid out so the most visible parts read as one deliberate composition.
A seam is not determined by slab length alone. Delivery, support, cut-outs, pattern continuity and on-site assembly all matter.
When the backsplash, side panel or waterfall uses the same slab, include it in the slab layout before cutting.
Complex ends and mitred joints require coordinated geometry, pattern direction and a realistic plan for transporting the finished parts.
For highly figured stone, approving the layout on the actual slab before fabrication helps align expectations with the finished composition.
A cut-out is a technical detail. Shape, offsets, radii, exposed-edge finishing and reinforcement depend on the exact equipment model, material and cabinet construction.
Agree the opening, reveal, exposed-edge finish, fixing method and support. Dimensions come from the actual model, not a generic sink description.
Top-mount and flush-mount installations need different seats. Use the manufacturer template and tolerances for the exact model.
Contour, corner radii, clearances and ventilation requirements are checked against the technical documentation for the chosen appliance.
Faucet, dispenser, waste-disposal button or socket holes should have fixed centres and diameters before fabrication.
This is a separate construction: bowls, falls, joints, service access and sealing should be designed as one system.
Changing a sink or appliance after drawings are approved can change the cut-out and may require rework. Lock critical models before cutting starts.
Visual thickness and structural thickness are not always the same decision. Edge build-ups, long overhangs and areas around cut-outs are designed together with the material and cabinet support.
Consider the slab’s actual thickness separately from the desired visual mass. A thicker-looking edge can sometimes be created with an engineered build-up where appropriate.
Straight, bevelled, radiused or more complex profiles change both the appearance and the amount of hand finishing. Agree the profile for the actual material.
Plan seams where there is stable support, workable installation access and an acceptable pattern transition.
Allowable overhang depends on material, thickness, length, cut-outs and the support system. There is no single safe number for every project.
Narrow strips and corners around large cut-outs need separate review; reinforcement or geometry changes may be appropriate.
Installation gaps, a low upstand or full-height stone backsplash should be planned together rather than left to improvised trimming on site.
A part can be fabricated correctly and still be impossible to carry through a doorway or stair turn. Check logistics before final part splitting and production.
Door widths, lift, stairs, turns, thresholds and unloading position should be known before setting the maximum part size.
Large components need the right crew and sometimes additional handling equipment. This is a planning input, not a day-of-install improvisation.
Before installation, verify level, rigidity and completion of the structure that will support the stone.
Before final fixing, check seating, seams, clearances and the relationship between adjacent parts.
Final assembly follows the agreed joint detail; seam appearance is assessed together with the pattern and use conditions.
Plumbing, electrical or gas connections must be agreed separately. Stone installation and other trades should not automatically be assumed to be one scope.
Three different materials show why slab layout, edges, cut-outs and logistics belong to the specific project rather than a universal template.
Highly figured quartzite makes slab layout a core design decision: the worktop, backsplash and large visible areas should read as one composition.
View project ↗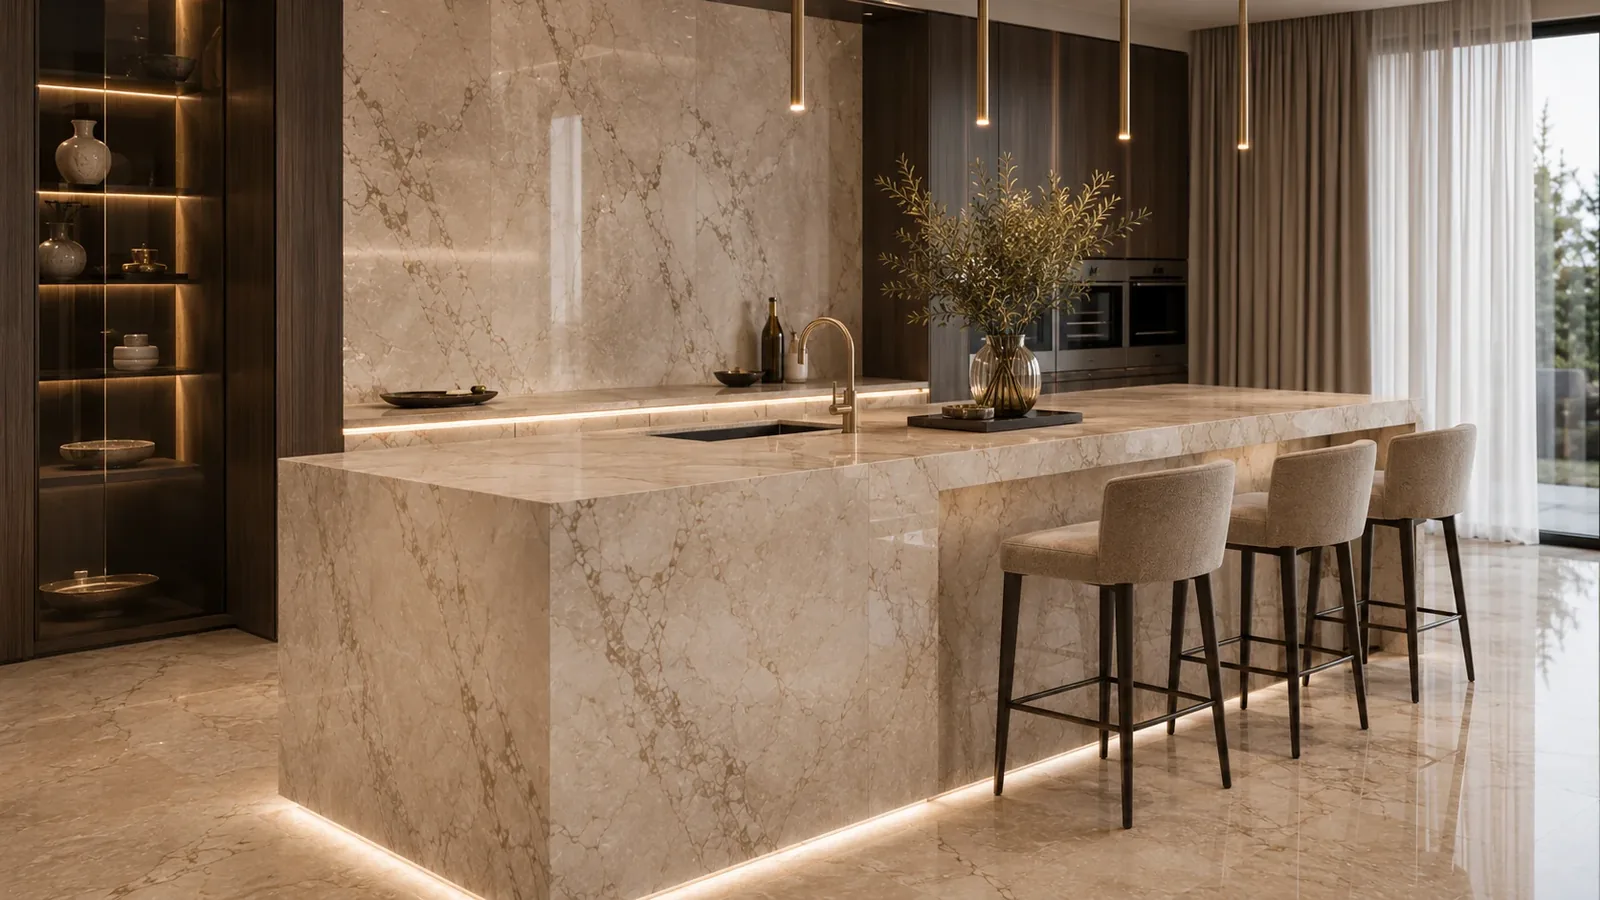
Light marble shows how precise junctions, a clean edge and the proportions of the island affect the completed interior.
View project ↗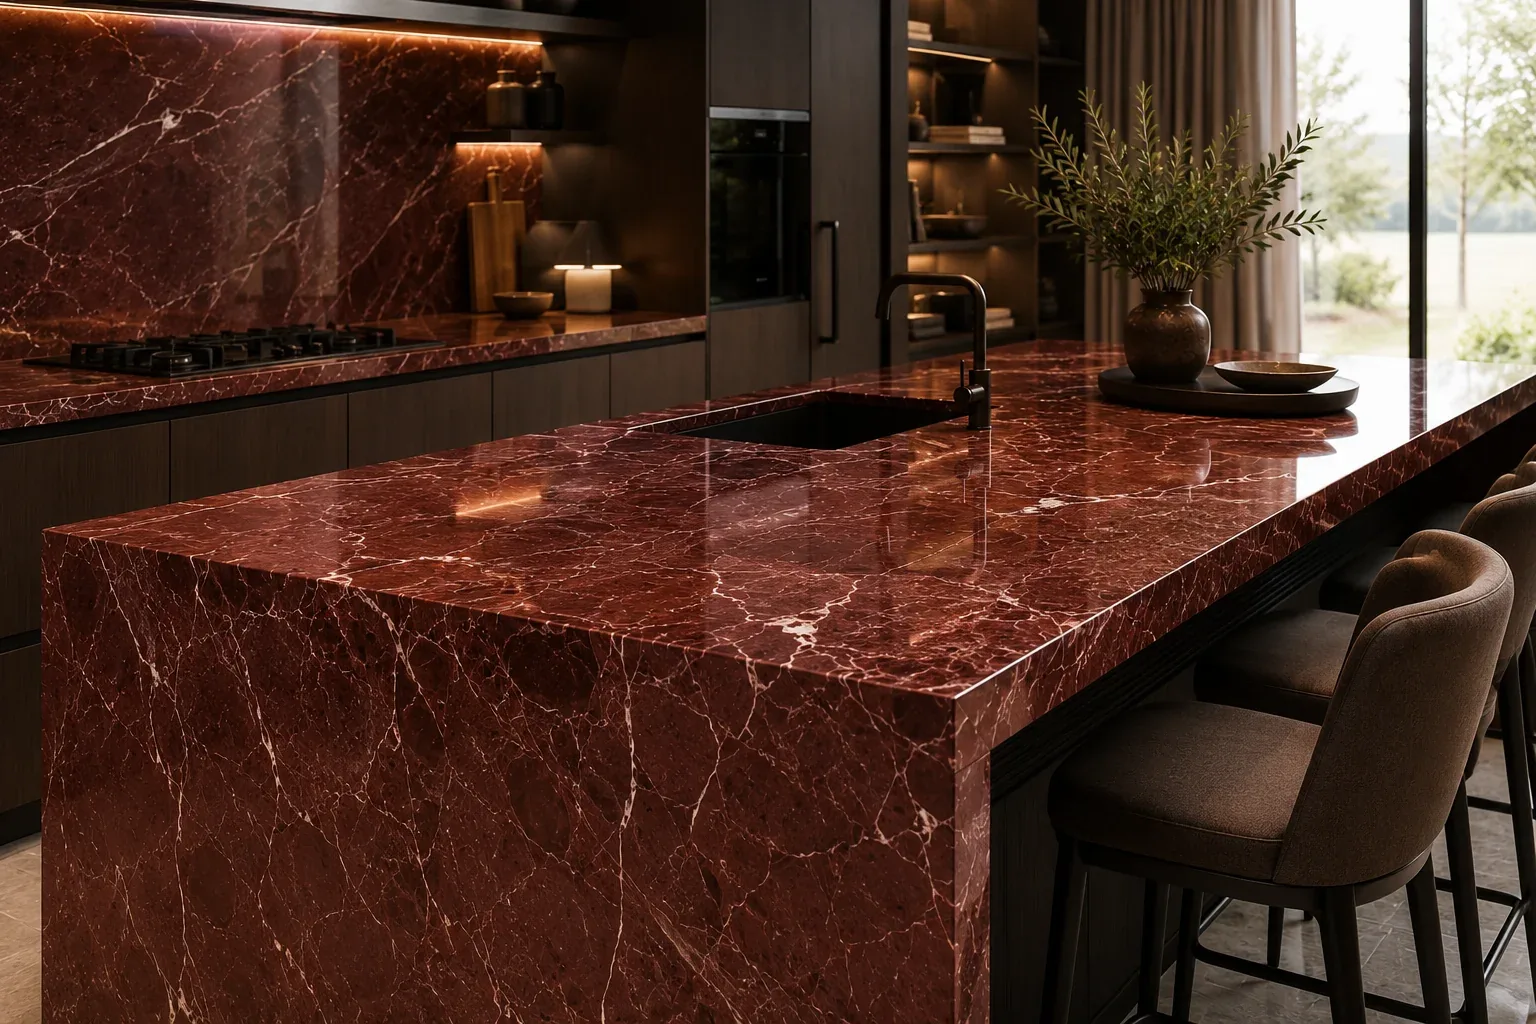
A high-contrast stone makes every seam and pattern change more visible, so visual decisions are best agreed before cutting.
View project ↗A useful countertop quote is not based on square metres alone. The actual slab, part yield, edge work, cut-outs, logistics and installation conditions all matter.
Size, defects, pattern direction and the need to preserve attractive zones influence how much material is really used.
An island, long runs, backsplash, ends and waterfall panels create different cutting and transport plans.
Profile complexity, exposed-edge polishing and a built-up visual edge add fabrication operations.
Sink, hob, faucets, sockets and integrated solutions differ in complexity and finishing requirements.
Bookmatching, vein continuation, waterfalls and selecting specific slab areas can increase material use and approval time.
Floor level, lift, long carries, difficult stairs, part weight and restricted access windows affect installation logistics.
The last step is to check what was agreed and receive care instructions for the actual material and finish.
Check exposed edges, appliance fit, junctions, supports and seams under normal room lighting.
Backsplash, end panels, holes and extra parts should match the final scope of work.
Marble, granite, quartzite, engineered quartz and porcelain do not behave identically. Cleaning and maintenance should match the actual surface.
For natural stone, compatibility with mineralogy and finish matters; for engineered materials, follow the manufacturer’s care guidance.
A preliminary quote can use plans and dimensions. For final fabrication, the real geometry of installed and fixed cabinetry is usually needed unless another templating method has been explicitly agreed.
The technical documentation for the exact model is the starting point. Before cutting, dimensions and installation method should be checked against the item or the manufacturer’s official template.
Sometimes, but it depends on slab size, part dimensions, cut-outs, delivery route, support and pattern. Avoiding a seam should not make handling or installation unsafe.
There is no universal best thickness. Material, structure, spans, cut-outs, cabinet support and desired visual thickness all affect the decision.
Only after a technical review. Another model may have a different outline, radii, fixing system and offsets, so a late change can require rework.
That depends on the specific material, thickness, length and loading. Long overhangs should not be designed from one universal rule for every stone.
Send a plan or sketch, approximate dimensions, photos/rendering, preferred material or a short list, sink and appliance models, and the full scope: countertop, island, backsplash, ends, delivery and installation.
ROYALSTONE
Send a plan or sketch, approximate dimensions, room photos, preferred material and the sink/appliance models. RoyalStone can separate a preliminary budget from the decisions that must be fixed at final measurement.