Area and geometry
A dry living-room wall, bathroom, pool, TV wall or decorative panel can require different substrate, fixing, joint and service-access decisions.
ROYALSTONE · WALL CLADDING GUIDE
A convincing stone wall starts with the layout, not with installation.
Wall cladding requires more than selecting a stone name. The actual slabs, composition axes, panel format, openings and niches, corners, joints, panel weight, substrate, fixing method, moisture exposure, lighting and service access all need to be coordinated.
Before cutting, record the real wall geometry and decide how the stone should read in the interior.
A dry living-room wall, bathroom, pool, TV wall or decorative panel can require different substrate, fixing, joint and service-access decisions.
Movement, tone, natural features and usable format are assessed on the real slabs rather than from the material name alone.
Composition axes, vein continuity, bookmatch, symmetry and panel boundaries are approved before cutting.
Thickness, panel size, weight, substrate type and installation height influence the fixing system.
Sockets, niches, doors, skirtings, furniture, sanitary fittings, lighting and access panels should be included in the drawing before fabrication.
Material selection depends on the composition, area conditions, panel size and installation method — there is no universally “best” stone.
The layout determines whether the wall reads as one composition or as a collection of separate pieces.
Mirrored adjacent slabs are planned from the actual material; the effect cannot be assumed from the stone name alone.
Movement between panels is coordinated in a digital or physical layout before cutting.
Larger panels reduce joint count but increase demands on substrate accuracy, logistics, weight handling and installation.
Internal and external corners, reveals, shelves and niches require their own geometry, joints and visible-edge decisions.
Openings, brackets, cables and light lines are fixed before fabrication so a finished stone composition is not cut ad hoc on site.
A stone panel works together with its substrate and fixing. The final detail is determined from the actual site and loads.
The wall needs predictable geometry; stone panels should not be used to compensate for uncontrolled large substrate deviations.
Substrate type, panel weight and installation height are checked before selecting adhesive, combined or mechanical fixing.
Installation and technical joints follow the wall system and panel geometry, not only the desire for a seamless appearance.
Bathrooms and pool areas require coordinated waterproofing, sealing, junctions and materials compatible with the selected stone.
Access panels, plumbing, cables and equipment fixings should remain serviceable wherever the project requires it.
Panel size and weight are checked against doorways, stairs, lifts, lifting access and the actual sequence of works.
A decorative effect should not replace a technical solution; each application needs its own checks.
Stone translucency, distance to the light source, uniformity, heat and electrical access are coordinated as one system.
Alongside the stone, consider waterproofing, sealants, openings, sanitary fixtures and care compatibility with the actual material.
Moisture, water-treatment chemistry, joints, junctions and maintenance are evaluated for the actual system rather than copied from another project.
Brackets, ventilation, sockets, furniture junctions and service access are planned before stone cutting.
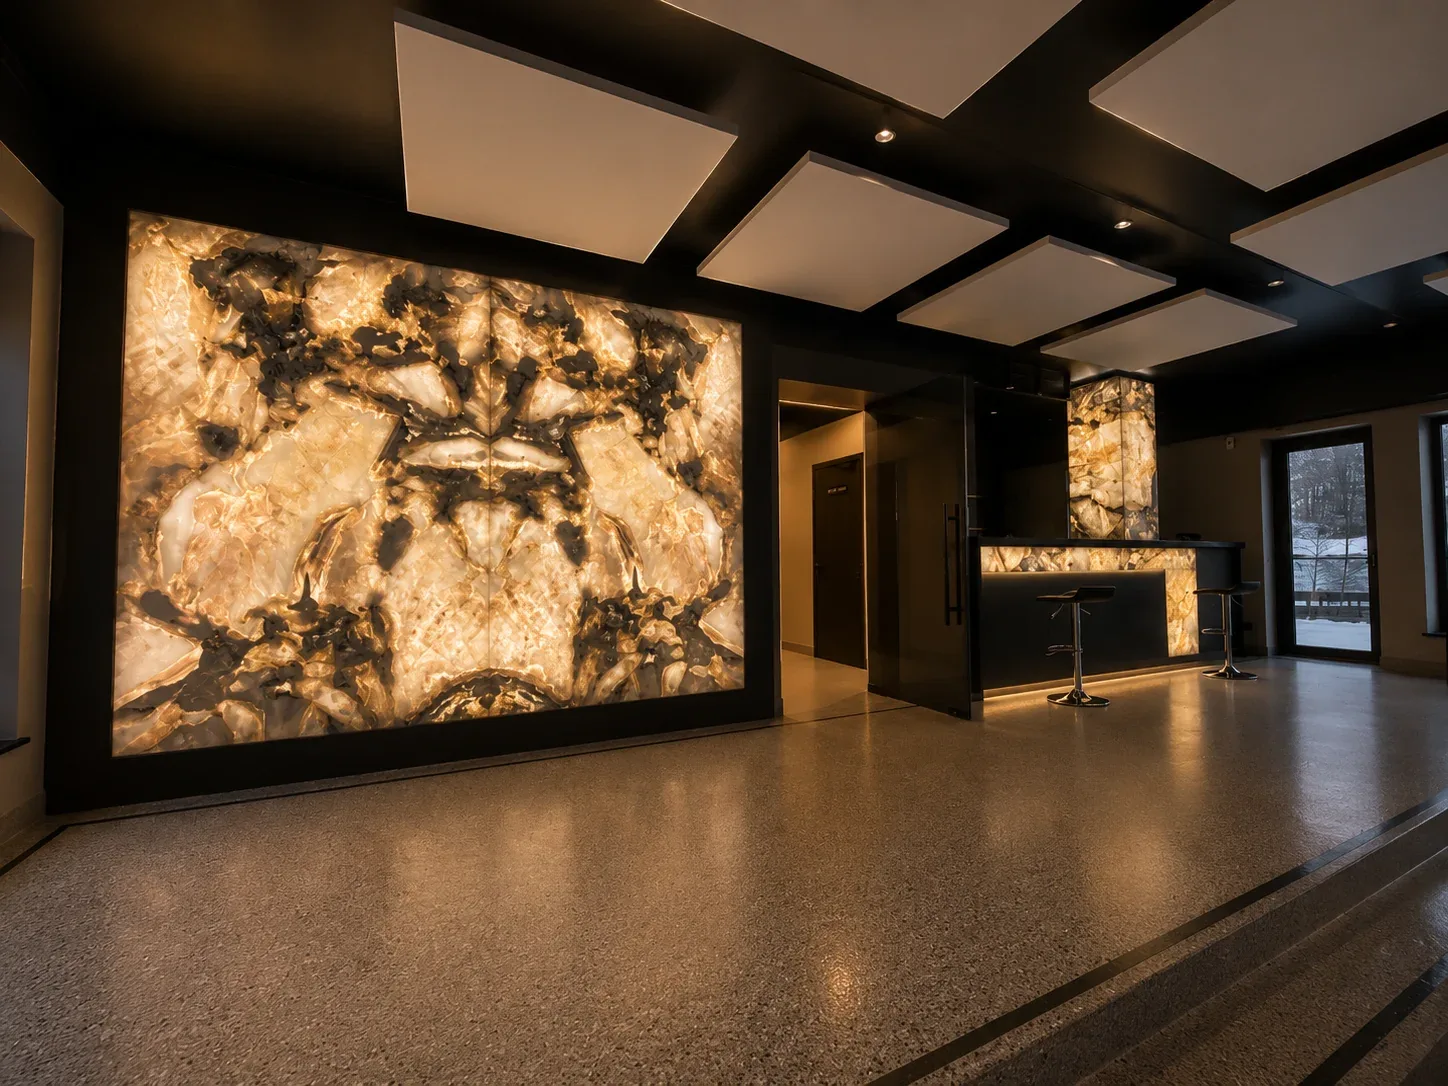
These are verified RoyalStone photographs. The first two wall compositions belong to the same project in Lisnyky; the third is a separate bathroom project in Kyiv.
A verified RoyalStone feature wall combining large-format marble with integrated lighting. Layout, concealed details and lighting need to be coordinated together.
Open portfolio ↗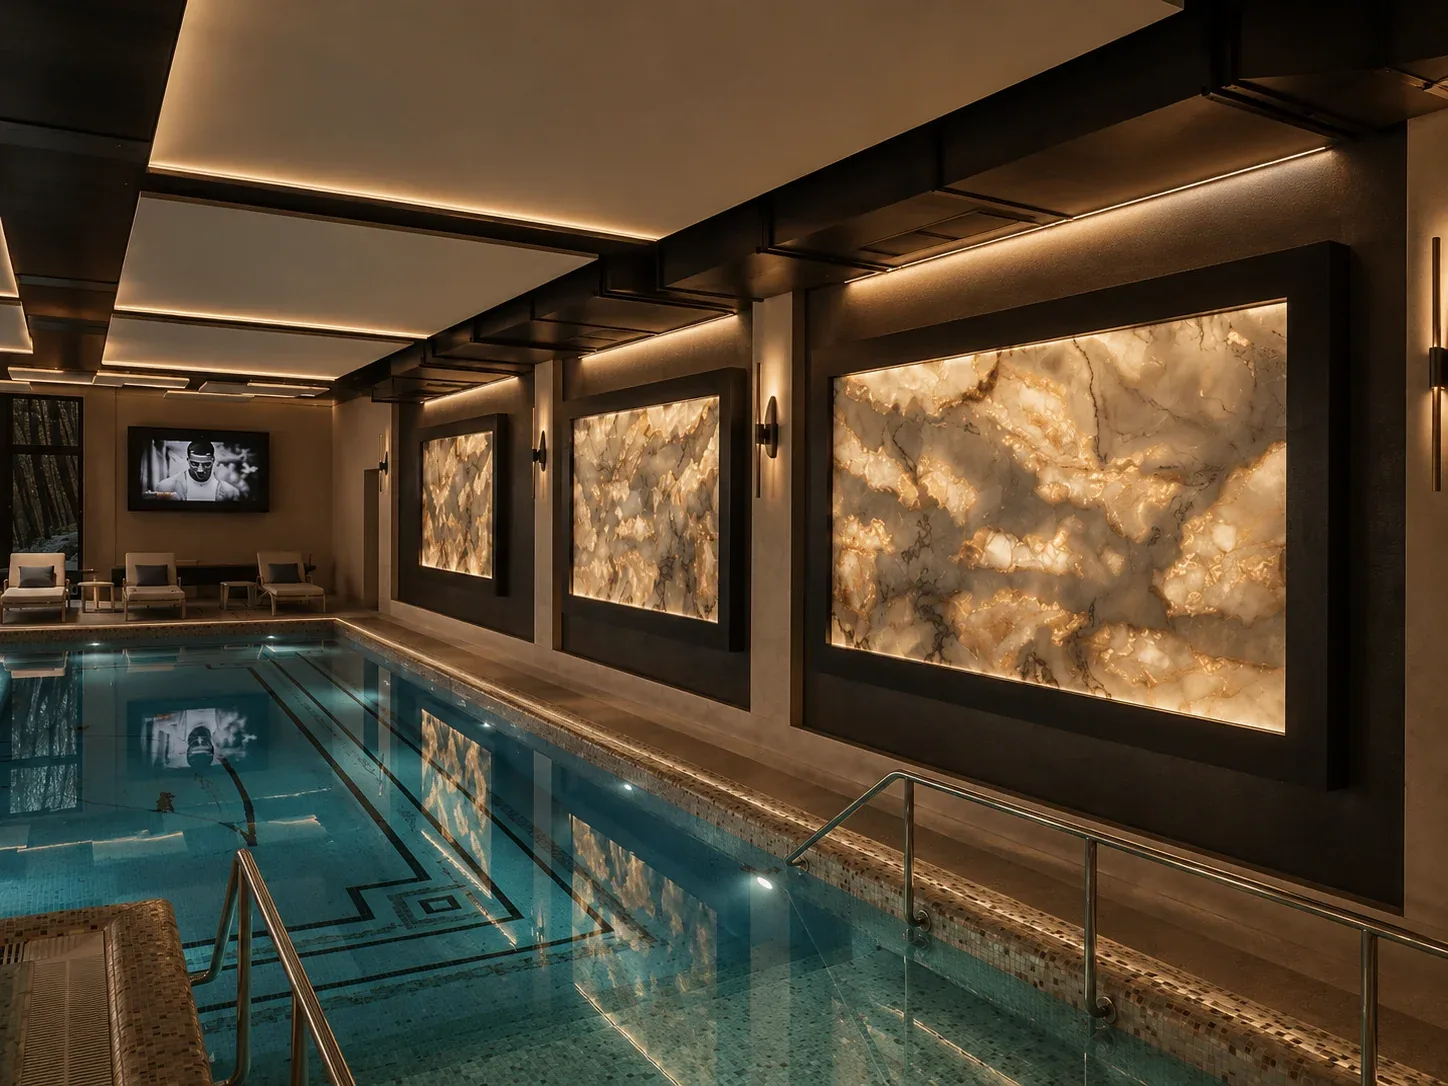
A second wall application from the same verified project. Substrate geometry, joints, logistics and the fixing detail are critical for large panels.
Open portfolio ↗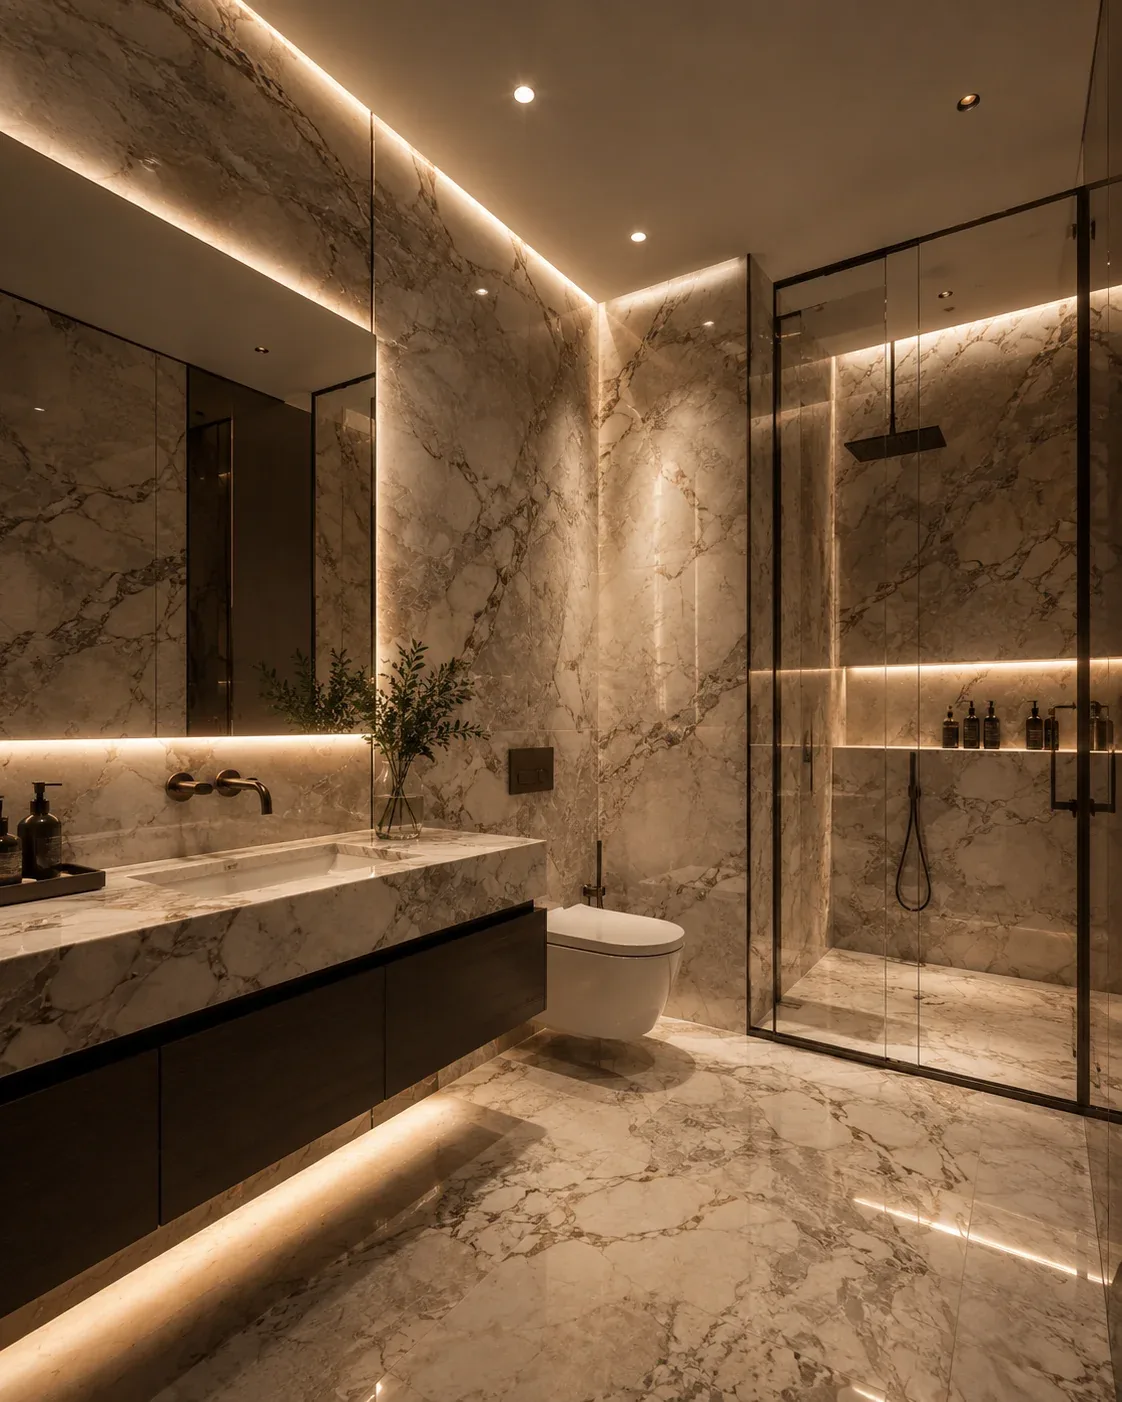
Verified cladding in a wet area. Similar projects need coordinated waterproofing, cut-outs, sanitary junctions, sealing and care.
Open project ↗A quote depends on more than area. Accurate pricing needs the geometry, stone, layout, panel format, fixing concept and site conditions.
The actual lot price, usable yield, pattern selection and required allowance affect the material component.
Bookmatch, vein continuity and symmetrical compositions increase planning work and can affect usable yield.
Large panels, complex corners, niches, openings and visible edges change the fabrication scope.
Substructure, mechanical components, substrate preparation or special installation details are priced from the project.
Lighting, cables, access panels and adjacent trades should be separated and coordinated within the project scope.
Panel weight, lifting, access, interior protection, work sequence and final cleaning depend on the site.
Care depends on the actual stone, finish and environment. One cleaner or sealer should not be assumed suitable for every natural material.
Use products compatible with the specific stone and gentle cleaning tools; do not default to aggressive chemistry without checking suitability.
Marble and travertine can react to acidic contamination; cleaning methods should match the material and the type of damage.
The need for protection depends on porosity, finish, area conditions and guidance for the specific stone.
Where equipment or access panels sit behind the cladding, the service strategy should be planned before fabrication.
Price depends on the stone, area, panel size, layout, cut-outs, corners, substrate, fixing, logistics and installation. Dimensions or drawings are needed for an estimate.
It is a layout method where adjacent slabs open as a mirror image. The quality and feasibility of the effect are checked on the actual slabs before cutting.
Joint quantity and width depend on panel size, construction, geometry and the installation system. They are not removed simply for appearance.
It can be considered, but the exact stone, waterproofing, sealing, cut-outs, junctions and care for the wet area should be coordinated together.
Not every stone is translucent. Onyx and some individual materials may work with lighting, but the effect should be tested on the actual slab together with the lighting design.
Send wall width and height, photos, a drawing or visualisation, opening and niche locations, preferred material and information about lighting or mounted equipment.
ROYALSTONE
Send dimensions, photos or drawings. RoyalStone will confirm the material, layout, panel format and installation scope before preparing an accurate quote.