Area of use
An interior living-space sill, bathroom, kitchen, plant area or exterior sill can require different stone, finish, slope, sealing and care decisions.
ROYALSTONE · WINDOW SILL GUIDE
A good stone window sill starts with an accurate window detail, not with a colour choice.
A window sill requires the actual stone, opening dimensions, frame position, depth and projection, reveals, edge profile, support, radiator or convection, joints, adjacent finishes and installation method to be coordinated before the slab is cut.
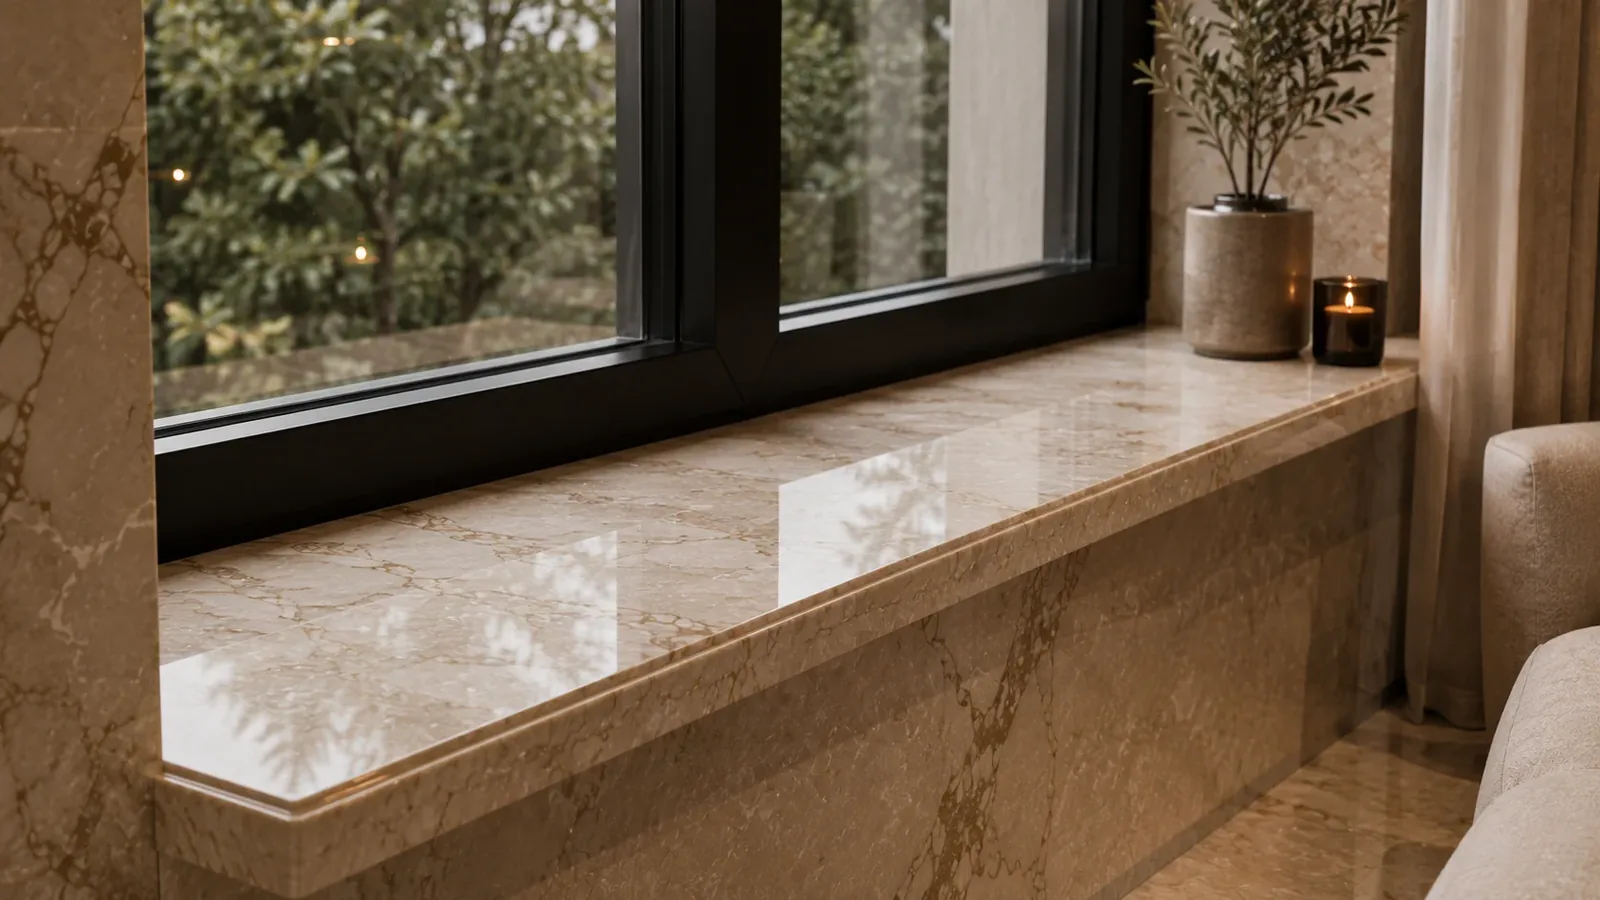
Before fabrication, connect the material choice with the real window geometry and service conditions.
An interior living-space sill, bathroom, kitchen, plant area or exterior sill can require different stone, finish, slope, sealing and care decisions.
Tone, veining, natural features and usable format are assessed on the real slab. A stone name does not guarantee the same pattern across batches.
Opening width, depth, projection, angles, frame, reveals, installation gaps and the actual substrate are recorded before fabrication.
Visible thickness, edge profile, laminated build-up and exposed side edges affect both appearance and fabrication.
Support, radiator, convection, frame and reveal junctions, sealing and installation access should be agreed before delivery.
Choose the material for the area, desired pattern, component size and service conditions. There is no universally “best” stone.
Even a rectangular window sill is tied to the frame, reveals and wall. Small errors at these junctions become visible after installation.
Record where the frame ends, whether the stone runs beneath it and which installation gaps are required by the window system.
Coordinate the dimension from frame to wall edge and any projection with the radiator, curtains, furniture and convection.
Non-parallel walls, splayed reveals and unusual angles are measured on site; a template may be used when appropriate.
Maximum size depends on the slab, transport, access and installation. If a joint is required, its position is planned in advance.
For several sills, coordinate pattern direction, edge consistency, thickness and slab selection as one set.
Curved ends, convection grilles, columns, furniture junctions and other cut-outs belong in the drawing before cutting.
The sill is part of the window assembly. Stone thickness alone does not define a safe projection or support method.
A small bevel, softened edge or other profile is selected for the material, thickness and which edges remain visible.
A thicker visual edge can be created with laminated build-up. This is designed together with joints, exposed ends and support.
Flatness and strength are checked before installation. A long component or significant projection may require an additional structural solution.
The sill should not unintentionally block required warm-air movement. Dimensions and grilles are coordinated with the actual heating system.
The joint to the window frame and reveals should respect installation gaps and use sealing materials compatible with the assembly.
Length, weight, stairs, lift, door openings and reveal readiness determine how the piece can be delivered and installed safely.
Service conditions influence finish, protection, care and construction details.
In dry rooms, pattern, geometry, edge details, junctions and straightforward maintenance are usually the main priorities.
Water, cosmetics, household chemicals and pigments require more careful material selection, sealing and care.
Trays, water and fertilisers should not remain on the stone. Surface protection and care depend on the specific material.
Depth and projection are coordinated with thermal performance, curtains and furniture; appearance should not compromise system function.
For exterior use, verify the specific stone, slope, drainage, drip detail, substrate, sealing and freeze-thaw exposure for the project.
These are verified RoyalStone examples: a private interior, a dark marble application and an exterior granite application. They illustrate different tasks rather than universal material performance.
A verified element of a RoyalStone project. The window sill was coordinated with other stone components and the overall material language of the interior.
Open project ↗
A verified example of a dark marble application. For a new sill, the actual tone, edge, substrate and care regime are coordinated separately.
View marble ↗
A verified exterior granite application. For a new project, stone suitability, slope, drainage, junctions and installation details are checked independently.
View granite ↗The quote depends on more than stone area. Real dimensions, material, edge work, component count and installation conditions are needed for a useful estimate.
The actual slab price, pattern selection, number of pieces and cutting yield determine the material component.
Length, depth, thickness and number of sills affect cutting, processing and logistics.
Edge profile, exposed ends and laminated thickness add fabrication operations.
Curves, convection grilles, columns, complex angles and other special features are priced separately.
Floor level, lift, stairs, long components and protecting a finished interior affect crew and handling requirements.
Substrate preparation, supports, sealing, joints and adjacent works should be defined in the scope.
Care depends on the specific stone, finish and exposure. One product should not be assumed suitable for every natural stone.
Use soft tools and cleaners compatible with the specific natural stone; avoid aggressive chemicals unless compatibility is confirmed.
Do not leave standing water, wet trays or fertiliser on the surface. Address spills promptly using guidance appropriate to the stone.
Marble and travertine can react to acids; cosmetics, drinks and strongly coloured substances also call for timely cleaning.
Whether impregnation is needed and when it should be renewed depends on porosity, finish and actual use of the specific stone.
Price depends on the specific stone, dimensions, number of pieces, edge work, cut-outs, delivery and installation. Approximate dimensions and an opening photo are enough for an initial discussion.
It depends on the desired appearance, area, maintenance and construction. Marble and granite have different characteristics; select from the actual slab and project needs.
After the window frame is installed and the final reveal and substrate geometry is understood. Any finishing work that changes dimensions must be allowed for before fabrication.
There is no universal dimension. Projection depends on material, thickness, length, support, radiator and installation detail and should be determined for the specific project.
Yes, but dimensions should not unintentionally impair required convection. Grilles or another detail may need to be coordinated with the heating system.
Send the number of windows, approximate length and depth, photos of the openings, preferred stone or tone, radiator information and the project city.
ROYALSTONE
Send dimensions or photos of the window openings. RoyalStone will clarify material, geometry, edge, measurement and installation scope before a detailed proposal.