Fully exposed or sheltered?
Rain, sun, snow and wet/dry cycles can differ even on the same façade. Define the actual exposure rather than using a generic “outdoor” label.
ROYALSTONE · OUTDOOR STAIRS DEEP DIVE
Outdoors, the stone is only one part of the system: substrate, water, finish, edges, joints and installation all matter.
An outdoor stair is simultaneously a walking surface, a stone assembly and part of the building envelope. Before fabrication, confirm the actual geometry, wet/freeze exposure, drainage, surface finish, joints, railings, threshold and winter-maintenance approach. This guide complements the general stair guide and focuses specifically on exterior conditions.

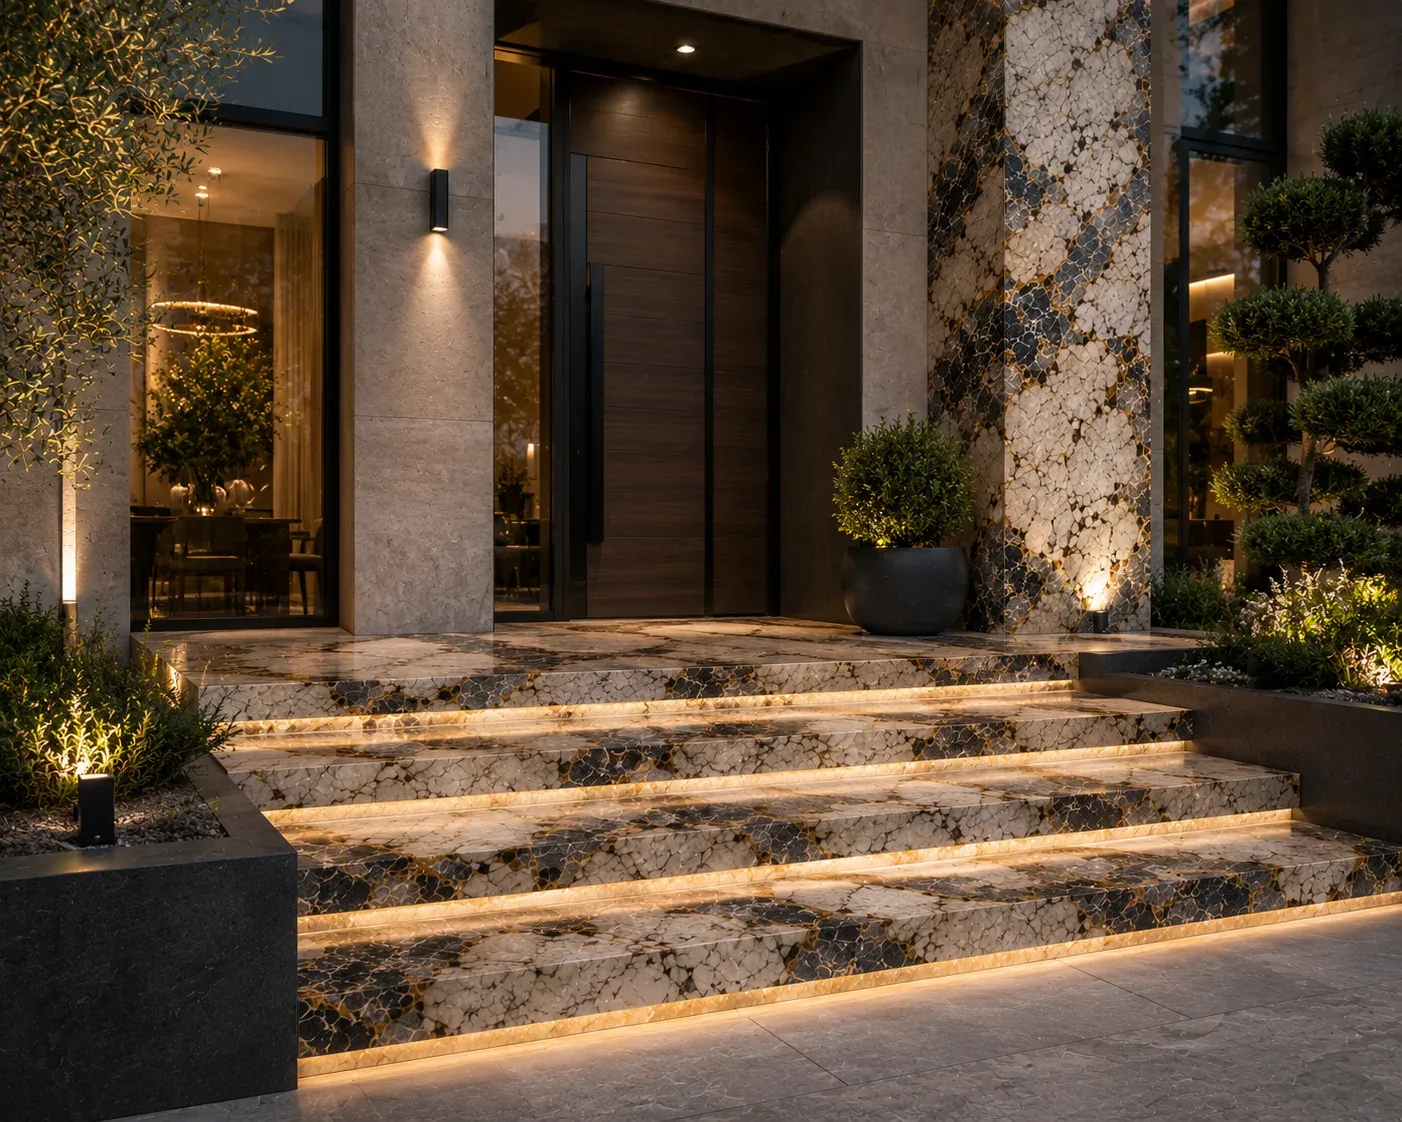
Six questions shape the technical solution more than colour alone. Photos, a drawing and short answers are enough for an initial discussion.
Rain, sun, snow and wet/dry cycles can differ even on the same façade. Define the actual exposure rather than using a generic “outdoor” label.
Slopes, drip details, landing, threshold and interfaces should work as one drainage strategy. Stone should not hide an unresolved water problem.
Before final measurement, verify strength, flatness, waterproofing interfaces, elevations and finished levels. Stone should not be used to correct major structural geometry.
A private entrance, terrace, restaurant or office has different traffic, dirt, moisture and maintenance conditions.
Anchors, embeds, cables, profiles, door threshold and door swing should be coordinated before fabrication.
Scrapers, brushes and deicing chemicals can affect stone, joints and sealants. Confirm compatible winter maintenance in advance.
The stone family name is only a starting point. Exterior suitability depends on the specific stone, finish, unit size, support, water and environmental exposure.
Traction depends on stone, finish, water, contamination, footwear and maintenance. Higher-risk walking surfaces may require project-specific criteria and relevant surface testing.
Flamed, bush-hammered, brushed, sandblasted and other finishes change surface texture. Approve the actual finish on the actual stone rather than relying on the finish name alone.
Visually expressive, but they should not automatically be treated as the preferred solution for a wet exposed walking area. Evaluate the use conditions separately.
The profile should be comfortable underfoot, compatible with the chosen thickness and avoid fragile thin sections.
Grooves, inserts or profiles can form part of a solution, but their geometry, material and maintenance should be coordinated with the stone.
Across a long flight, align texture direction and intensity so the stair reads as one coherent surface.
Where safety criteria are important, rely on relevant data or testing for the actual surface rather than a universal “slip-proof” claim.
Outdoor failures often begin below the face of the stone, where water enters the substrate, joints or interfaces.
Horizontal surfaces should shed water according to the project design. Exact slopes belong to the architectural/building solution and should be checked before stone fabrication.
Projection, drip groove, riser and underside edge should be coordinated so water is not directed back under the cladding.
Joint locations, perimeter interfaces and movement zones should be coordinated with the substrate and assembly rather than hidden by an arbitrary stone layout.
Stone elevation, water direction and the termination of waterproofing should be checked as one detail.
Exterior selection should consider absorption, freeze/wet exposure and the behaviour of the specific stone. Use test data when the project requires it.
Deicing chemicals can affect natural stone and adjacent materials. Avoid a universal chemical routine without checking compatibility with the actual assembly.
Final measurement should be taken from completed or unambiguously defined geometry. The more interfaces are resolved before cutting, the less site fitting is needed.
Check actual width, going, rise, angles and deviations across the full flight rather than measuring only the first and last step.
Record dimensions, diagonals, joints, stone direction and transitions to paving or adjacent flooring separately.
Stone thickness is not one universal number; it depends on unit size, support, stone, loading and the detail.
Exposed edge, projection, built-up edge, riser and shadow joint should be coordinated as one assembly.
Coordinate holes and fixing locations before cutting so they do not fall too close to vulnerable edges or joints.
Large landings and monolithic pieces should be checked against weight, door openings, turns and safe installation access.
This sequence helps clients understand what information is needed at each stage and when decisions should stop changing.
Send front/side photos, approximate stair count and width, landing size, location and preferred material. That is enough for the first solution range.
Shortlist 2–4 stone/finish directions for the exposure, architecture and maintenance expectations.
Before measurement, confirm substrate readiness, waterproofing, threshold, railing, lighting and drainage.
Capture actual dimensions, angles, diagonals, elevations, landings, joints, exposed edges and installation constraints.
Approve stone movement, finish, edges, piece sequence and cut-outs, then release the stone for cutting and finishing.
Check joints, interfaces, exposed edges and the approved visual result. After installation, provide care guidance for the specific stone.
These examples show different materials and architectural conditions. They are not laboratory performance comparisons; a new project still needs its own technical solution.
The stair is part of a broader granite exterior with cladding, columns and paving. A new project still requires its own finish, drainage, geometry and installation decisions.
Open project ↗The exterior stair belongs to a residence where the same expressive quartzite is also used in the kitchen and barbecue area.
Open project ↗A “price per step” alone is not enough: an exterior stair combines stone, finishing, geometry, access and installation details.
The specific batch, format, thickness, movement, layout allowance and number of pieces all affect the quotation.
Polishing, honing, thermal/mechanical texture, grooves or other operations are priced from the actual finish schedule.
Profiles, chamfers, built-up edges, drip details and the total length of finished edges can materially change labour.
Large formats, winders, curves, irregular angles and difficult joints increase templating and fabrication work.
If the substrate, waterproofing, railing or threshold is unresolved, coordination can affect timing and installation scope.
Weight, access, manual handling, protection of façade/landscape, season and installation sequence are considered separately.
Correct care starts with the actual stone and finish. Exterior stairs also need attention to grit, ice, deicers and the condition of joints.
Sand and small aggregate act as abrasives under foot traffic. Timely dry/wet cleaning reduces mechanical wear.
Acids can damage calcareous stones and aggressive chemicals can also affect joints and sealants. Follow guidance for the actual surface.
An impregnator may reduce staining, but it does not replace a properly designed water-management assembly.
After seasons, check cracking, debonding, sealant and places where water persists. Early repair is usually simpler.
Before using salts or deicers, check compatibility with the actual stone, joints and adjacent materials.
For persistent staining, chips or local finish loss, identify the cause before choosing cleaning or restoration.
Each page has a separate job: general stair selection, exterior deep-dive, materials, completed work and the commercial estimate path.
There is no universal winner. Granite and selected quartzites are often considered, but the final choice depends on the actual stone, climate, finish, unit format, water and installation system.
Suitability has to be evaluated for the specific marble and exposure. The word “marble” alone does not confirm performance for a particular climate, moisture level or winter-maintenance regime.
No single finish can be called universally safe in every condition. Traction depends on stone, texture, water, contamination and footwear; higher-risk areas should follow project criteria and relevant testing.
Thickness depends on the specific stone, piece size, support, geometry, loading and installation detail. One universal dimension for all stairs would be misleading.
When the substrate, finished elevations, landings, threshold, waterproofing and drainage interfaces are completed or unambiguously defined by the project.
Water drainage should be resolved by the project. The exact slope geometry depends on the assembly and adjacent details and should be verified before cutting stone.
Do not use any deicer without checking compatibility. Deicing chemicals can affect some stones, joints and adjacent materials.
Front and side photos, approximate stair count and width, landing size, location, preferred material and whether the stair is sheltered or fully exposed.
General principles on stone testing, exterior exposure, traction, deicers and care are summarised from Natural Stone Institute resources. They do not replace project documents, local requirements or data for the specific stone.
ROYALSTONE · KYIV
Send photos, approximate stair count, width and landing size. RoyalStone can shortlist material/finish directions, confirm what must be ready, and define the next step toward final measurement.