Area
Interior wall, entrance zone, exterior plane or facade — each has different exposure.
R28.7 · TRAVERTINE WALL & FACADE PLANNING
Vertical stonework starts with the actual stone, geometry and details — not with adhesive.
R24 helps choose travertine itself, while R27 covers natural-stone walls in general. This guide addresses a distinct practical scenario: using travertine on an interior wall or exterior facade plane while coordinating cut direction, voids, finish, panel format, joints, fixing, water and temperature exposure.
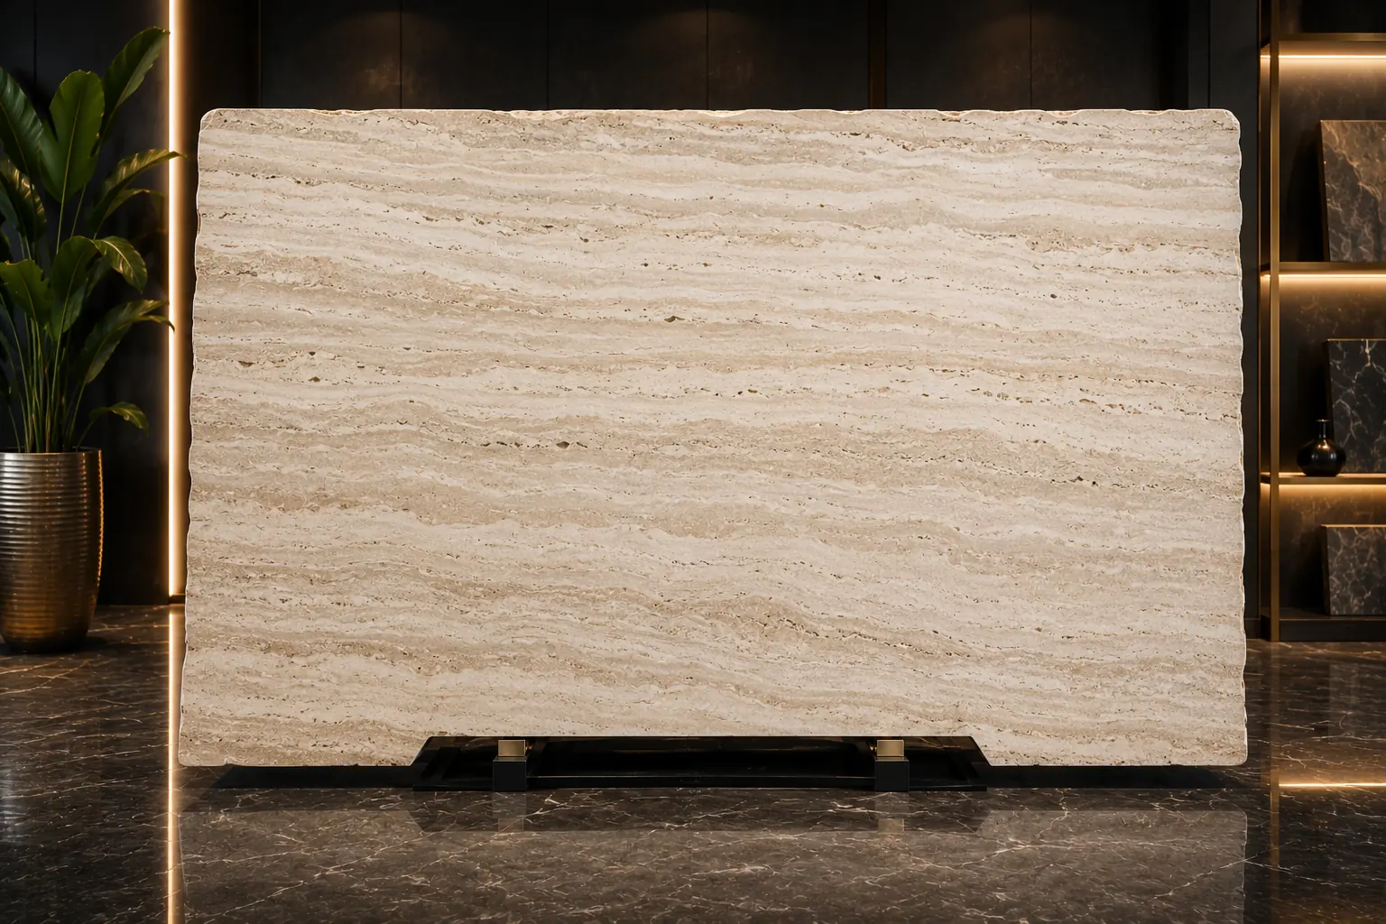
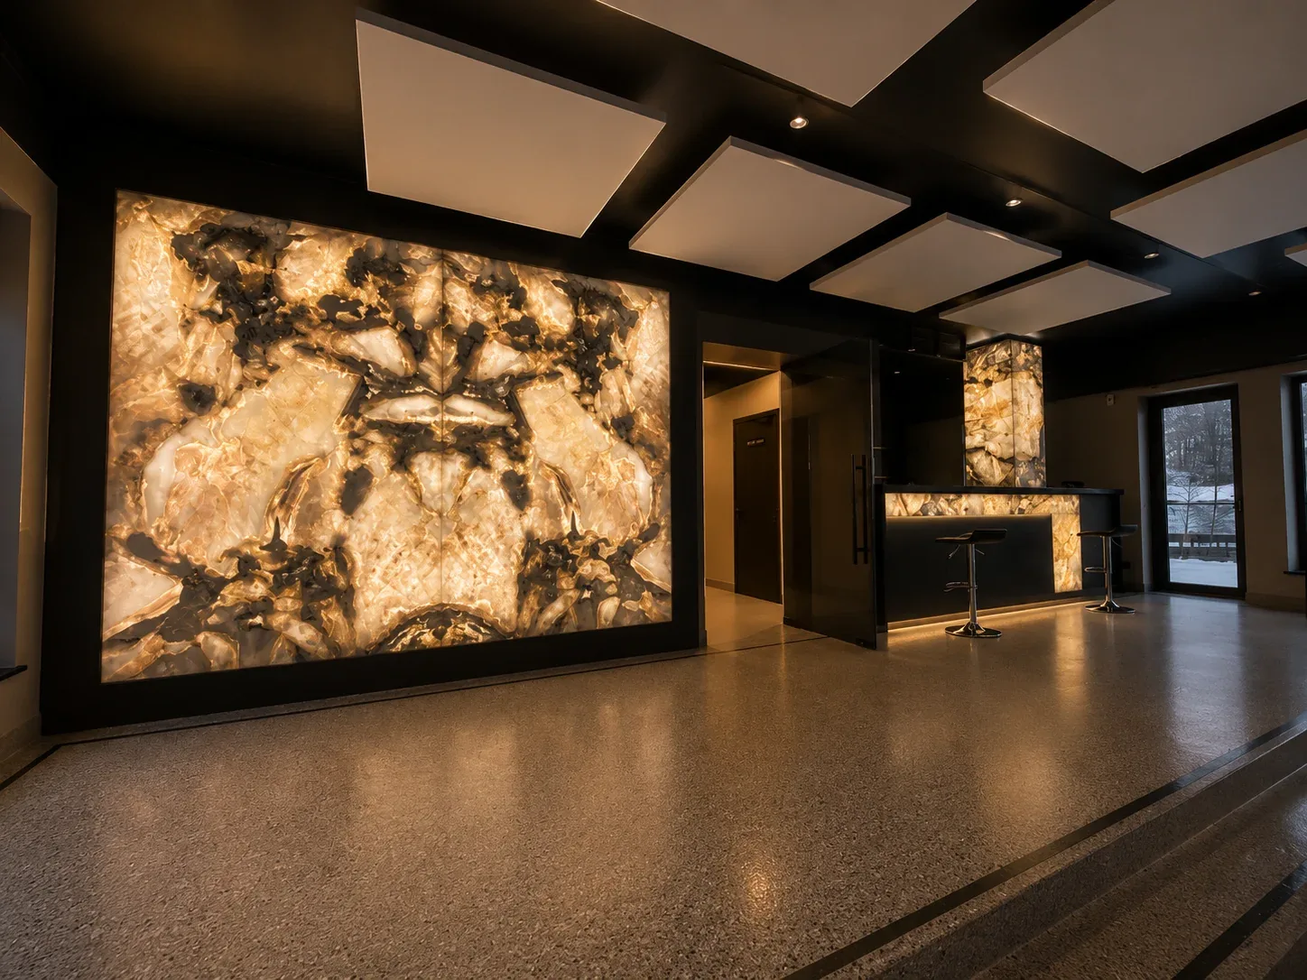
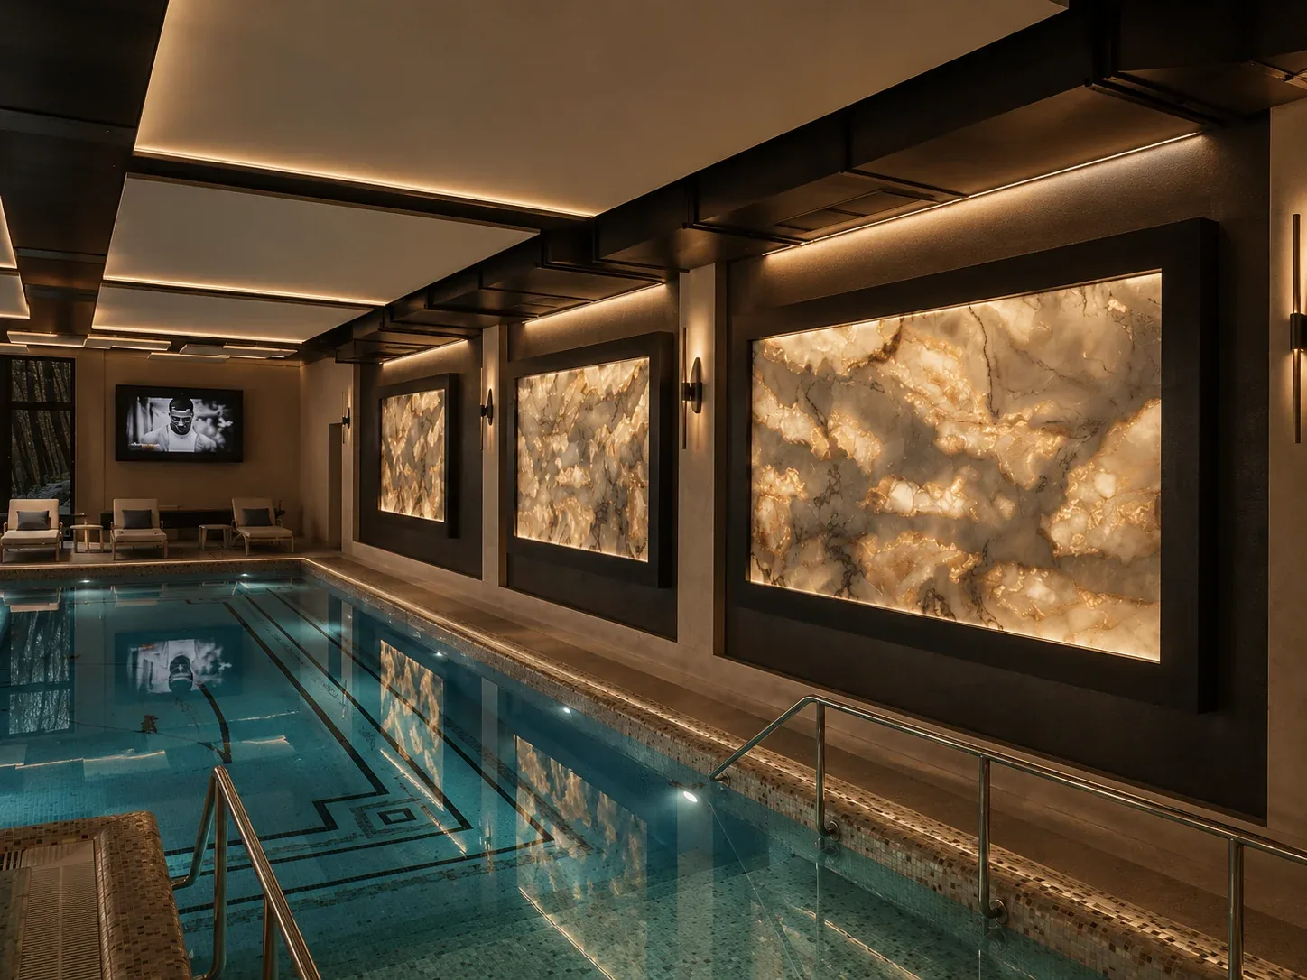
Better source information means less risk of redesigning the layout, details or panel format after the slab is selected.
Interior wall, entrance zone, exterior plane or facade — each has different exposure.
Width, height, openings, niches, corners, base, junctions and visible ends.
Wall material and condition, flatness, strength, moisture and allowable load.
Slabs, large panels, modular tile or a mixed layout.
Sockets, TV zone, lighting, grilles, access panels and service access.
Water, snow, temperature cycling, splash, salts and local construction details.
Travertine can serve very different roles, from a calm interior feature wall to exterior cladding, but the system has to match the location.
Warm texture and calm movement work well on large planes, halls and living spaces.
Openings, brackets, cables, lighting and service access should be coordinated before cutting.
Substrate, waterproofing, joints, stone protection and maintenance must work as one system.
Splash, dirt, water from upper surfaces and the lower junction at the floor need specific detailing.
Finish, drainage, joints and fixing method are selected for the actual construction and climate.
Large format and height require a separate fixing concept and substrate verification.
A colour name is not enough. A large vertical composition should be planned around the actual slabs.
Tone, porosity, veining and contrast can vary between lots.
Void filling changes appearance, touch, joint behaviour and maintenance.
They are part of travertine structure; acceptable voids and filling strategy should be agreed before fabrication.
Mesh, resin and local repairs should be reviewed for the intended application.
Driven by format, geometry, fixing method and project requirements.
Allow for selection, joints, trimming and possible replacement pieces on large compositions.
Travertine cut direction dramatically changes the visual rhythm, especially on a wall.
A cut perpendicular to the natural bedding plane exposes pronounced linear layers.
A cut parallel to the bedding plane creates a softer, cloud-like pattern.
Vertical, horizontal or mixed orientation should be approved before cutting.
Pattern lines do not continue automatically; actual slabs need a manual layout.
At external corners decide whether the movement continues or deliberately changes.
For a large plane, approve a digital or physical layout before fabrication.
The same stone can look and behave differently depending on finish and filling.
A calm surface for contemporary interiors; verify the actual tone on a sample.
Emphasises texture; suitability depends on location and maintenance.
Soft edges and stronger texture make module size and joints part of the design.
For exterior use, evaluate cleaning, water exposure and dirt retention.
Produces a flatter surface, but the filler colour should be approved.
Keeps the natural voided texture but needs a deliberate maintenance and exposure strategy.
On a successful stone wall, joints are designed rather than discovered during installation.
Align joints with axes, openings, furniture, sanitaryware and architectural lines.
Check weight, access, handling, installation feasibility and substrate movement.
Coordinate which panel returns into the corner and the visible joint width.
Mitre, exposed edge, profile or another detail should be resolved before fabrication.
Lower and upper terminations should protect edges and avoid trapping water.
Required movement joints must not be blindly bridged with continuous stone.
The installation method depends on panel format, weight, height, substrate, exterior loads and project requirements.
Large-format stone does not correct a poor substrate; verify it before survey and installation.
The substrate must support the system; weak layers are not solved by stronger adhesive.
Compatibility depends on stone, substrate, format and exposure.
Certain formats, heights and facade applications require anchors or a substructure designed for the project.
Adhesive and mechanical restraint may work together when the design calls for it.
Wind loads, height, geometry and substrate type require engineering review.
Confirm drawings, panel numbering, details, substrate and access before work starts.
For exterior stone the major risk is often water entering a poor detail and then acting together with temperature cycling.
Avoid unprotected horizontal surfaces that collect water.
Water should move away from the face instead of running across stone and joints.
Splash, snow, de-icing salts and contact with paving require separate consideration.
Joint material and geometry must accommodate exterior movement and water exposure.
Exterior suitability should be verified on the actual travertine, not assumed from the generic stone name.
Assess suitability using technical data, system design and actual site exposure.
Base and entrance zones need a cleaning/protection plan without aggressive acidic chemistry.
Travertine can be considered in bathrooms and spa areas, but substrate protection and joint detailing remain separate tasks.
Belongs to the substrate system; a stone impregnator is not a substitute.
Corners, baths, trays, niches and material transitions need defined details.
Select for the actual stone and finish; it can improve stain resistance but does not make stone impermeable.
Avoid acidic cleaners on calcareous stone; follow stone-care product guidance.
Reliable drying reduces persistent moisture, deposits and joint issues.
Large vertical planes should only move to fabrication after geometry, material and fixing strategy are sufficiently defined.
Photos, dimensions, location, visualisation, stone, desired pattern and installation conditions.
Flatness, strength, moisture, openings, access and possible loads.
Actual slabs, cut direction, porosity, filling, finish and material reserve.
Panel boundaries, pattern, joints, corners, niches, openings, top and bottom details.
Panel numbering, edge work, geometry checks and dry-fit when required.
Installation sequence, joint/detail control and final acceptance.
The cases below show real RoyalStone work with large stone wall surfaces. The marble cases are clearly identified as marble — they are included as execution references for layout, detailing and installation geometry, not presented as travertine.
Select the actual lot, cut, porosity, filling and finish for the wall or facade.
View travertine ↗A real example of a large vertical plane with layout coordination and integrated services.
Open project ↗A reference for joints, panel scale and stone detailing next to a wet zone.
Open project ↗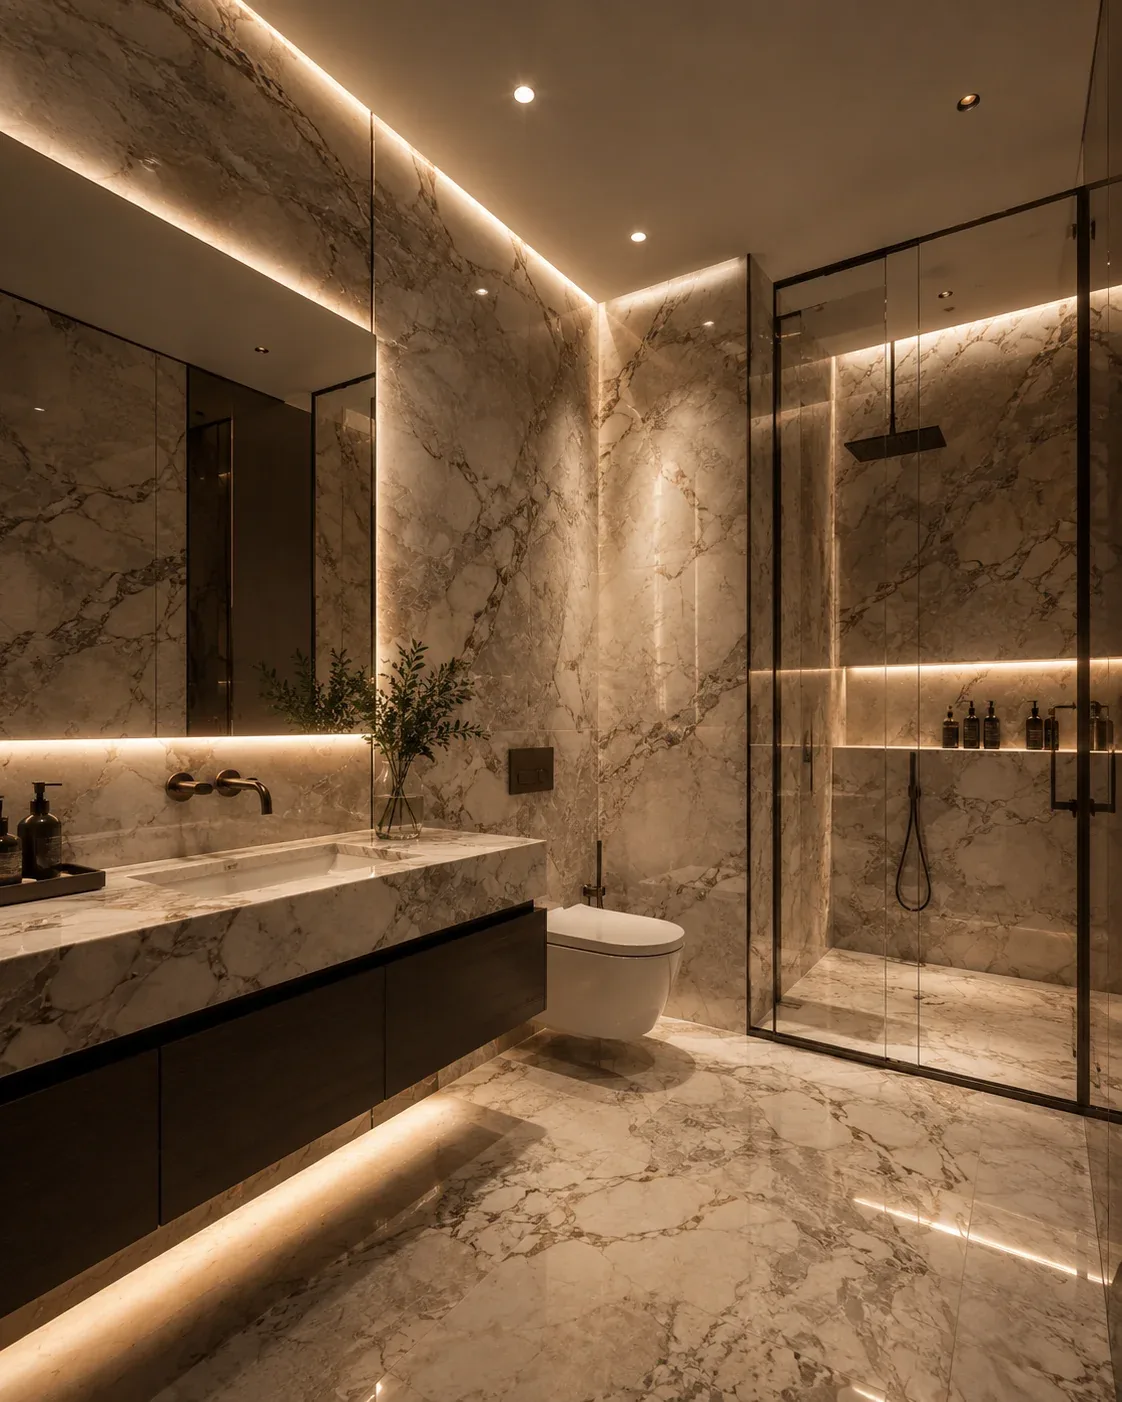
A reference for vertical cladding coordinated with sanitaryware, corners and wet-area geometry.
Open project ↗Cost is not simply stone area. The actual lot, panel format and detail complexity often have the greatest effect.
Lot, grade, slab size, thickness, finish, void filling and required reserve.
Panel count, pattern direction, slab selection, joints and waste.
Mitres, exposed edges, profiles, reveals, niches and complex junctions.
Adhesive scheme, mechanical elements, substructure and engineering requirements.
Piece weight/size, floor, access, lifting and protection of finished surfaces.
Substrate condition, height, access, detail count and work sequence.
This set lets us understand the scale and identify what is still needed before final survey and shop drawings.
You do not need to read everything: jump to the page that answers your current decision.
It can be, but suitability should be decided for the actual stone, finish, panel format, fixing system, water details and site exposure — not from the generic name “travertine” alone.
Primarily a visual choice. Vein cut gives stronger linear banding; cross cut is cloudier. Technical suitability is reviewed separately.
Not always. Filled and unfilled surfaces have different appearance and maintenance needs; decide before fabrication.
Not without substrate verification. Strength, flatness, moisture, panel weight and system compatibility must be known.
It depends on format, weight, height, substrate, exterior loads and project requirements. Facade applications often need an engineered fixing detail.
No. It may improve resistance to moisture and staining, but it does not replace waterproofing, drainage or correctly designed joints.
It can be considered when substrate, waterproofing, joints, junctions, finish and maintenance are properly coordinated.
When wall geometry, openings, niches, finished levels and adjacent construction are defined accurately enough for shop drawings.
Photos, approximate dimensions, application area, preferred travertine/reference, panel format and basic substrate/installation information.
This guide explains planning principles; it does not replace engineered fixing design, load calculations, mounting-system manufacturer requirements or applicable local building codes.
ROYALSTONE · KYIV
Send photos, dimensions, a visualisation and stone reference. RoyalStone can identify what is needed for actual slab selection, layout, shop drawings, fabrication and installation.