Use zone
A private hall, restaurant, bathroom, entrance or garage has different traffic, moisture, slip and cleaning requirements.
ROYALSTONE · FLOOR GUIDE
The stone is only one part of a successful floor.
A natural stone floor is not only about colour and veining. The substrate, tile format, layout, vein direction, joints, underfloor heating, finish, slip behaviour, skirting and installation sequence all need to be coordinated.
A good floor begins before stone cutting — with site conditions and a coordinated drawing.
A private hall, restaurant, bathroom, entrance or garage has different traffic, moisture, slip and cleaning requirements.
Strength, flatness, moisture and finished levels are checked; stone should not be used to compensate for a poor screed.
Tile size, axes, cuts, vein direction and transitions between rooms are agreed before cutting.
Polished, honed or textured surfaces are selected for the actual zone and maintenance regime.
Adhesive, joints, movement joints, underfloor heating and interfaces work as one system.
No material is universally “best”. The exact stone, finish and floor conditions are assessed together.
The visual result depends on the layout almost as much as on the stone itself.
Fewer joints, but higher demands on substrate quality, handling, geometry and access.
Repeatable sizes suit complex plans; axes and cuts should be established in advance.
Vein direction, bookmatching or symmetry is agreed on a layout before fabrication.
Borders, medallions and waterjet patterns require dedicated geometry and a part map.
Stone is the upper layer of a system, so adjoining details should be resolved before delivery.
Flatness, strength and moisture are checked before installation.
Heating system, temperature regime, adhesive and movement details are coordinated together.
Installation and movement joints should not be removed simply to create a “seamless” appearance.
Thresholds, doors, adjacent finishes, grilles and access hatches are fixed in the drawing.
Height, profile, joints and visible edges are coordinated with the floor layout.
Piece size and weight are checked against door openings, lifts and the carrying route.
These are verified works and applications with real photographs. They illustrate different tasks rather than laboratory comparisons of materials.
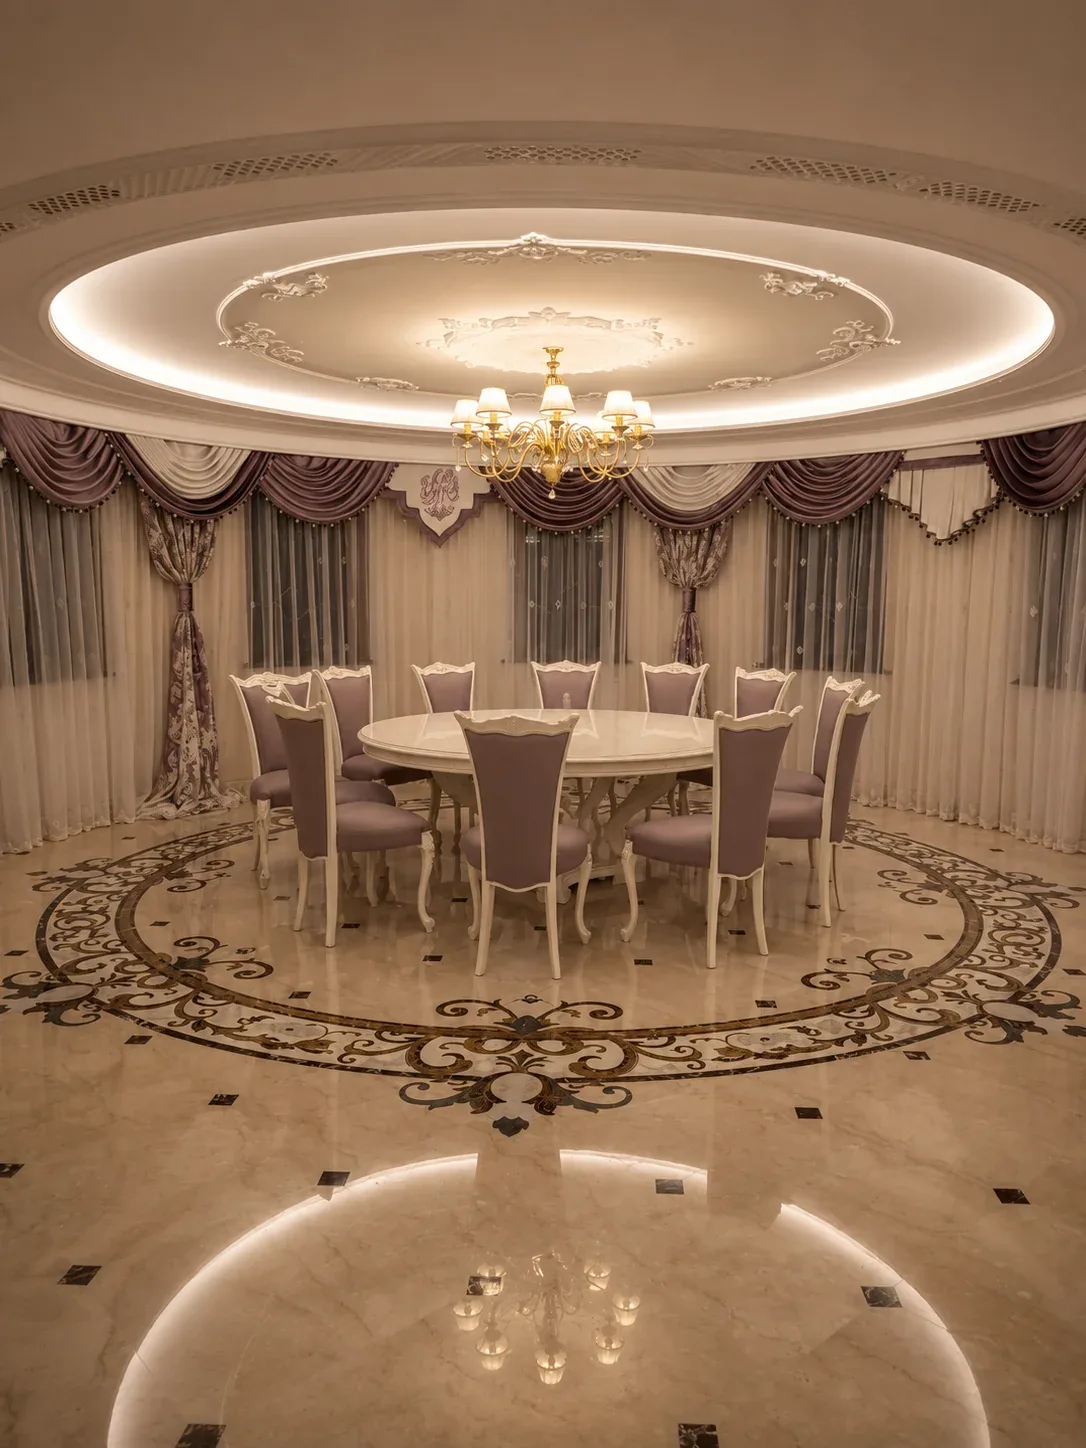
A symmetrical ornament and waterjet cutting in a classic interior. The floor is part of a verified RoyalStone project.
Open project ↗
A verified Bianco Carrara application in a commercial interior. Format, joints and finish need to reflect traffic intensity and the project schedule.
Open project ↗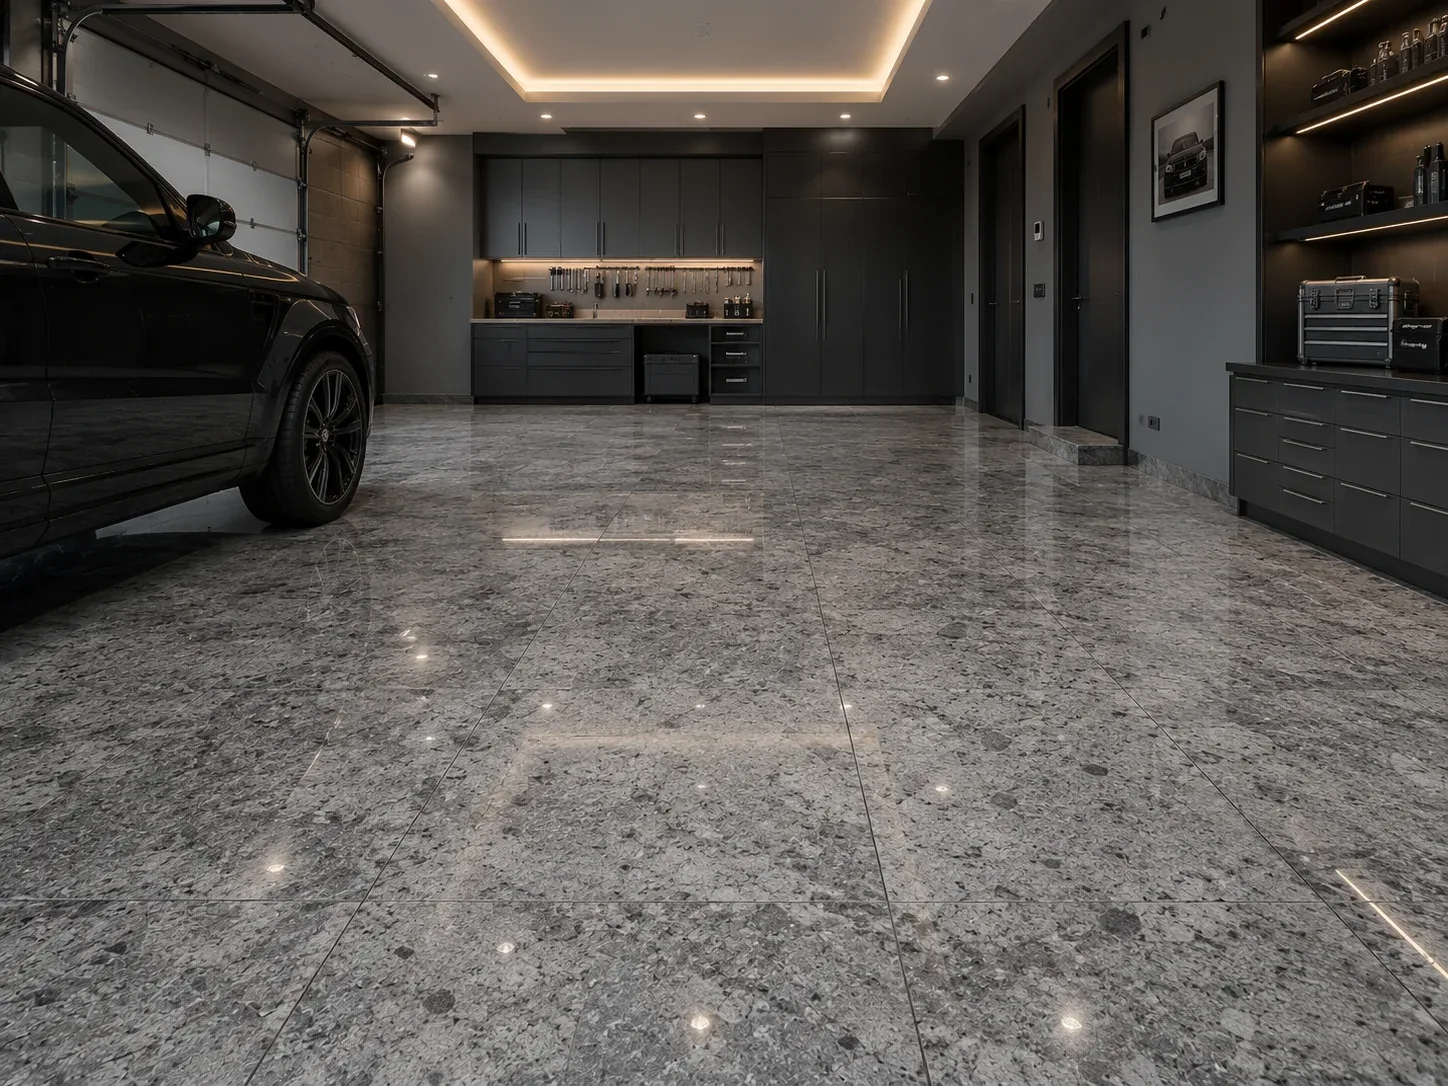
A verified Steel Grey granite floor application. For a similar task, finish, joints, substrate and cleaning regime are confirmed separately.
Explore granite ↗An accurate quote depends on the material, area, format, layout, substrate condition and installation scope.
Actual batch price, usable yield, allowance and pattern selection affect the material component.
Large formats, calibration and non-standard cutting change fabrication scope.
Axes, diagonals, bookmatching, borders and decorative elements increase drawings and cutting.
Levelling, waterproofing and other preparation are assessed separately after inspection.
Polishing, honing, textured finishes, skirting, thresholds and visible edges form part of the scope.
Handling, interior protection, sequencing and final cleaning depend on the site.
Care depends on the stone and finish. An existing floor that has lost its sheen or developed scratches belongs to the separate polishing/restoration service intent, not new-floor fabrication.
Use products compatible with the exact stone and finish; aggressive chemicals should not be treated as a default.
Calcite-based stones need particular care around acidic contamination; accidental damage should not be disguised with random products.
Whether impregnation is appropriate depends on the stone, porosity, finish and use.
An existing floor that needs its appearance restored is assessed separately for polishing or restoration.
Cost depends on material, area, format, layout, substrate, cuts, finish, delivery and installation. A plan or dimensions are enough for an initial estimate.
It depends on the zone, load, desired appearance, finish and care. There is no universal answer without the actual conditions.
It depends on the floor build-up, heating system, adhesive, movement joints and exact stone. The detail should be agreed before installation.
Surface texture affects slip behaviour, but selection depends on the zone, moisture, traffic and project requirements. A finish name alone is not a universal guarantee.
Installation and movement joints are dictated by the floor system and should not be removed solely for appearance.
The finishing sequence depends on the stone, fabrication and installation method. Polishing an existing worn floor is a separate service task.
ROYALSTONE
Send the plan, area, photos or visualisation and your material preferences. RoyalStone will confirm substrate, format, finish and scope for an initial quote.