Location
An interior flight, entrance or exterior stair has different requirements for material, surface, drainage and maintenance.
ROYALSTONE · STAIR GUIDE
Material, geometry and finish need to work as one system.
Choosing stair stone is not only about colour. Location, measured flight geometry, edges, surface finish, joints, balustrade, lighting and the installation route all affect the solution. This guide helps prepare the right questions before survey and pricing.
An interior flight, entrance or exterior stair has different requirements for material, surface, drainage and maintenance.
Tread count, rises, goings, landings, turns, radii and finished levels are recorded before stone is cut.
Polished, honed or textured finishes are selected around the actual area, expected traffic and moisture conditions.
Edges, joints, risers, skirtings, balustrades, lighting and the handling route should be coordinated before fabrication.
We evaluate the actual stone, finish, location and stair construction rather than choosing from the material name alone.
The same stone name does not create the same solution for a hall, entrance and exposed terrace.
Pattern composition, joints, edges, floor transitions and maintainability are the main priorities.
Moisture, tracked-in dirt, traffic, surface texture and protection of exposed edges add to the design brief.
The actual stone, freeze/thaw exposure, falls, drainage, joints and installation system require project-specific assessment.
Winders, curves and radiused flights need templates, drawings and a coordinated component sequence before cutting.
The more accurately geometry and junctions are resolved, the lower the risk during fitting and installation.
Going, thickness, projection, exposed edge and edge treatment.
Height, tread junction, fixing approach and pattern direction.
Size, joints, stone direction and transitions to adjacent flooring.
Bevel, square edge, radius, laminated build-up or another profile is agreed before cutting.
Fixings, holes, profiles, glass, metal and cabling are coordinated before stone components enter fabrication.
Component weight and format are checked against doors, stairwells, lifts and the handling route.
These are separate completed projects with verified photographs and materials. They show different stair applications and are not a direct material performance test.
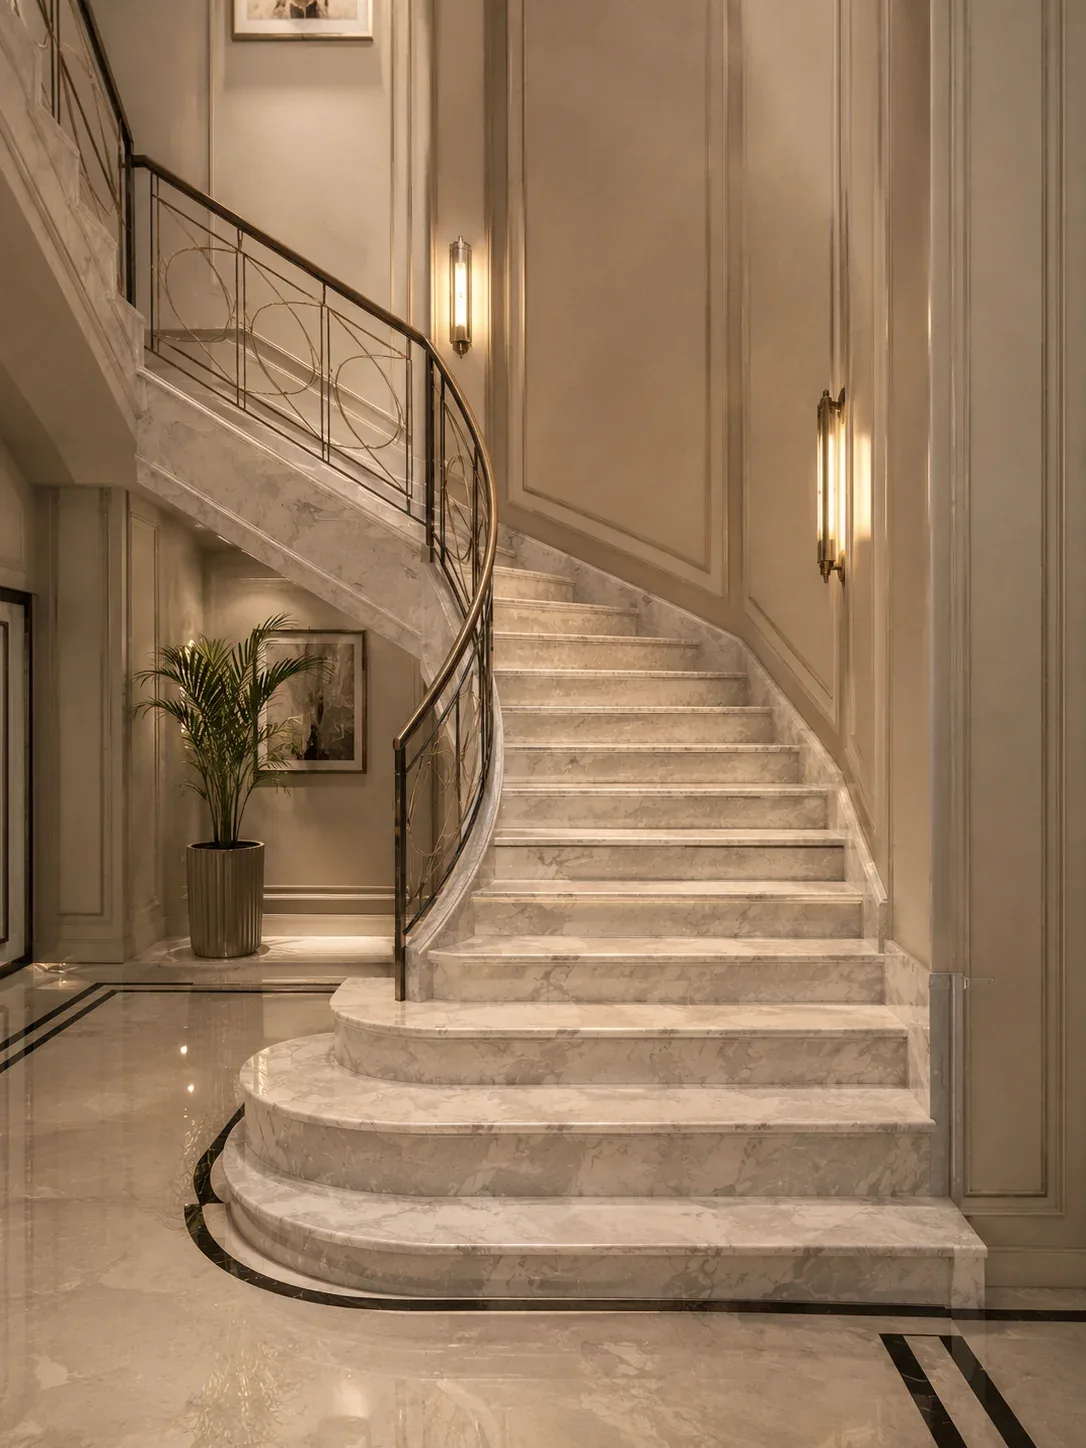
A curved flight with metal balustrade where component geometry, repeatability and joints need to work as one system.
Open project ↗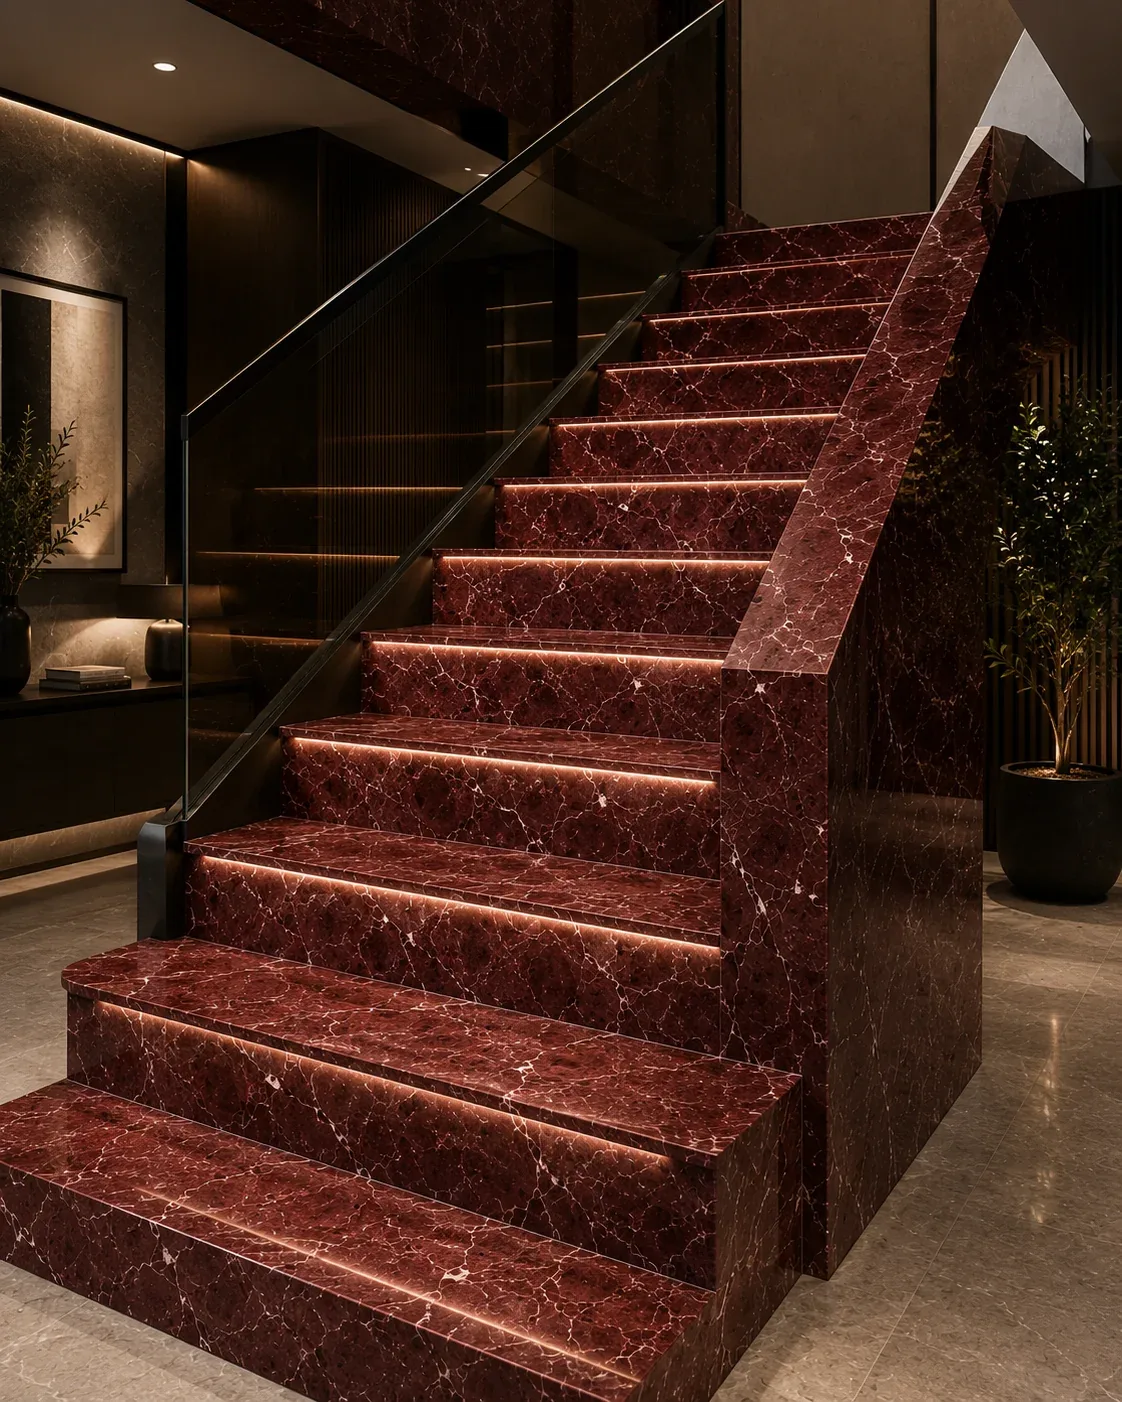
The staircase is part of an interior with an arch and kitchen island; stone movement was coordinated across horizontal and vertical planes.
Open project ↗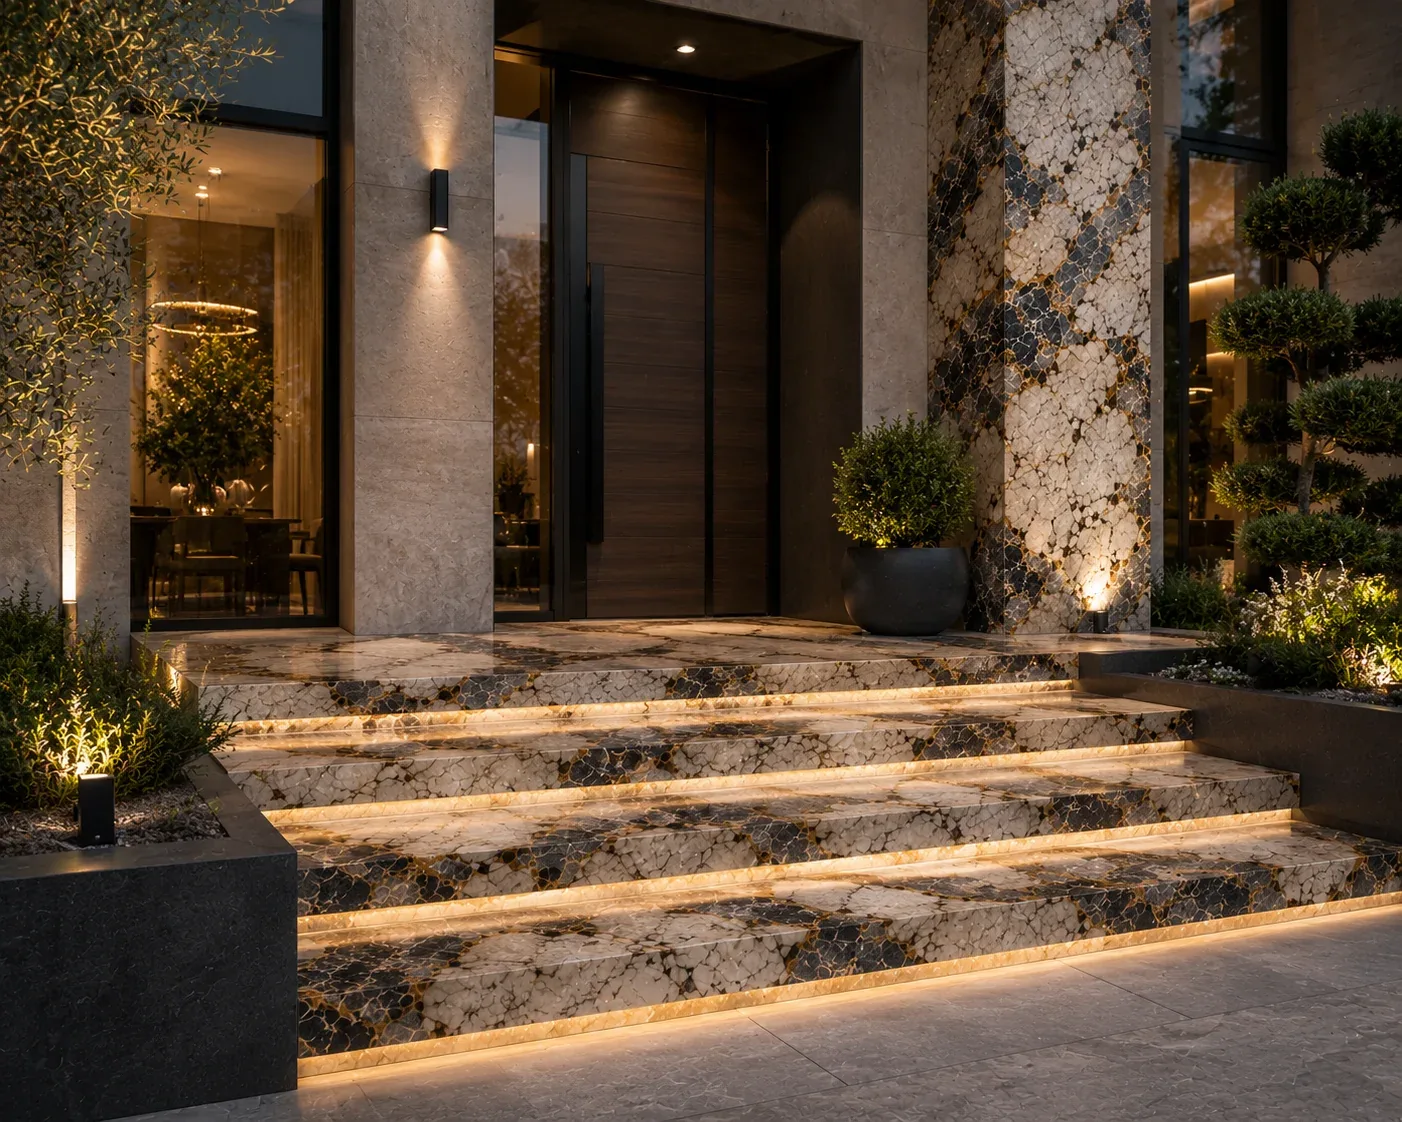
The exterior stair belongs to a project with a kitchen and barbecue area; details were adapted to different uses within one residence.
Open project ↗A reliable quote is based on measured geometry, the chosen stone and the actual scope — not tread count alone.
Treads, risers, landings, skirtings and non-standard components are measured separately.
The selected stone, available slab format, pattern and real layout affect the estimate.
Radii, winders, wedges and complex junctions increase templating and fabrication work.
Edge profile, polishing, honing, texturing, grooves and other details form part of the technical solution.
Base condition, balustrade, lighting, door openings and floor transitions may require additional coordination.
Component weight, floor level, lift access, manual handling, interior protection and installation sequence affect the scope.
ROYALSTONE · KYIV
Send photographs, drawings or the tread count, approximate dimensions and preferred stone. RoyalStone will confirm the information needed for survey, fabrication and installation.