Consistent design
Collections provide a repeatable base colour and pattern, helping several fabricated parts read as one interior scheme.
Engineered quartz for countertops, kitchen islands, backsplashes, tables and contemporary interiors. We select the collection and slab format, verify manufacturer limits, measure, fabricate and install across Kyiv and the surrounding region.
Royal Stone material filter: natural and engineered stones with quick access to the right texture and a quote request.
20 client-ready options with texture photos, names, country of origin and a guide price per m².
Quartz agglomerate, commonly called engineered quartz, is a factory-made surface based on mineral aggregate and a binder. Unlike natural quartzite, the base colour and pattern of a collection are more predictable and its technical limits are defined by the manufacturer.
If you want to buy engineered quartz in Kyiv, we first define the product, finish, slab format and thickness. Current pricing, collection availability, sheet dimensions and technical limitations are confirmed before ordering, then we prepare the cutting layout and fabrication quote.
Engineered quartz is not a natural slab. The brand, collection, slab size, thickness and official technical documentation matter for every project.
Collections provide a repeatable base colour and pattern, helping several fabricated parts read as one interior scheme.
Dimensions, thicknesses and permitted fabrication details vary by manufacturer and are checked before material is ordered.
The surface is designed for straightforward daily care, while cleaning and stain-resistance guidance remains collection-specific.
Natural quartzite and engineered quartz are different materials with different origin, pattern, heat behaviour and use requirements.
It is particularly useful where consistent design, precise fabrication and predictable everyday maintenance are priorities.
Sink and hob cut-outs, seams, edges and furniture interfaces are planned from the actual kitchen dimensions.
Large parts are laid out around factory slab dimensions, pattern direction, seams and support structure.
Heights, sockets, joints and transitions to the countertop are coordinated as one composition.
Use is coordinated with cut-out geometry, support, joints and the manufacturer’s guidance for the intended location.
We do not describe engineered quartz as indestructible: heat limits, UV resistance, minimum radii, overhangs and installation rules are manufacturer-specific.
Direct contact with very hot cookware and local overheating can damage the surface. Trivets and the brand’s heat guidance should be followed.
Not every collection is approved for UV or outdoor exposure. Exterior use is considered only where the manufacturer explicitly permits it.
Factory slab size determines which parts can be one piece and where a controlled seam is technically required.
Openings, inside corners, overhangs, hobs and sinks are designed with permitted radii, clearances and reinforcement.
Material price per m² or slab is only part of the budget. The fabricated product also depends on collection, usable yield, geometry, edges, cut-outs, delivery and installation.
Manufacturer, finish, category, slab size, thickness and confirmed availability affect the material cost.
Part dimensions and pattern direction determine slab count, waste and how visible pieces can be coordinated.
Profiles, laminated edges, waterfall details and exposed returns are quoted from the drawings and selected finish.
Sinks, hobs, sockets, holes and radii add fabrication operations and affect the final quote.
Part weight, floor access, lifting, seams, sealing and final fitting form a separate part of the project budget.
We show only a project for which original photographs, technical data and publication rights are retained.
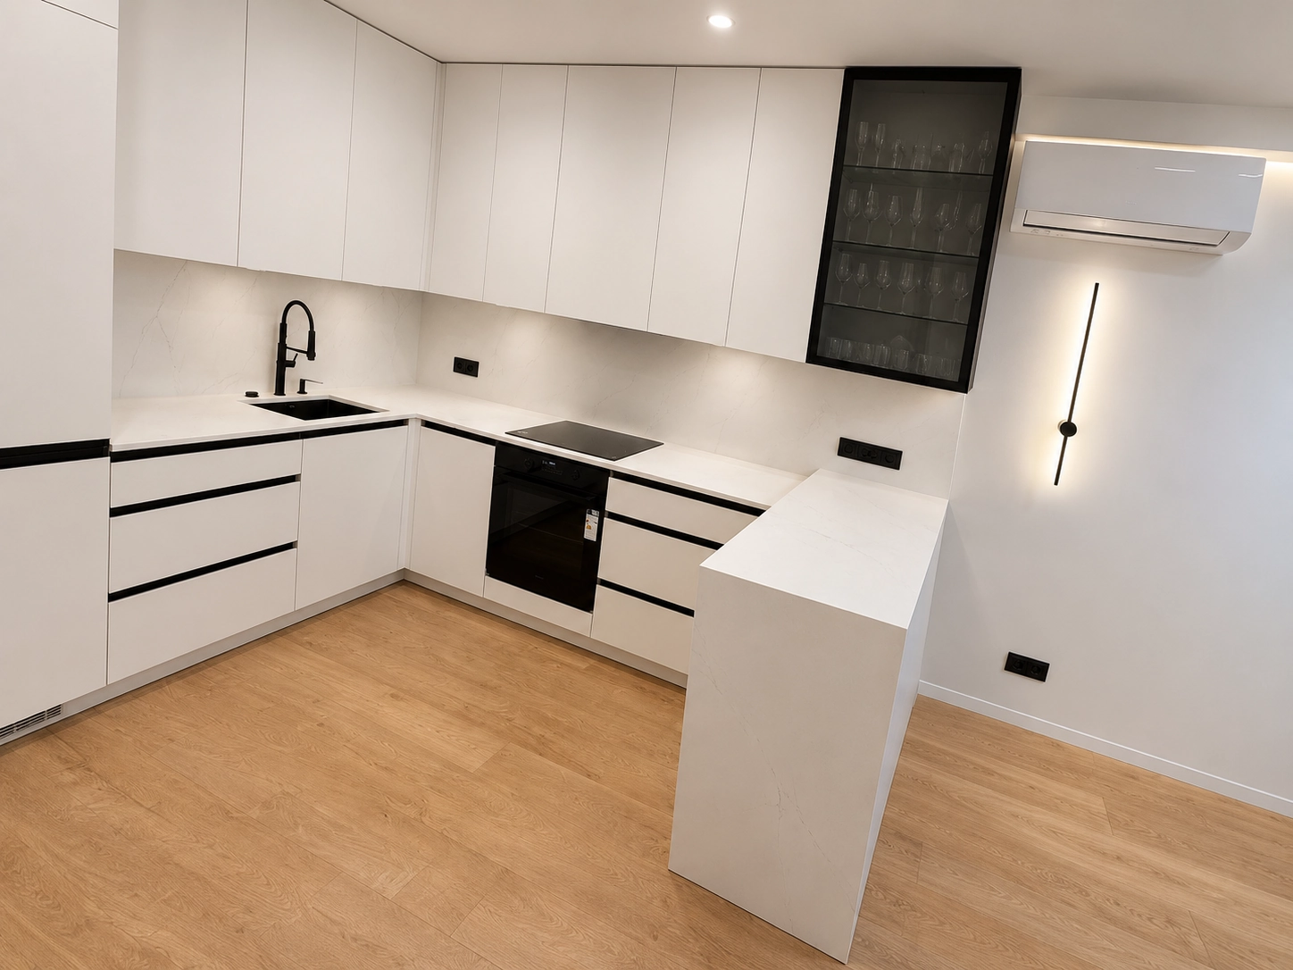
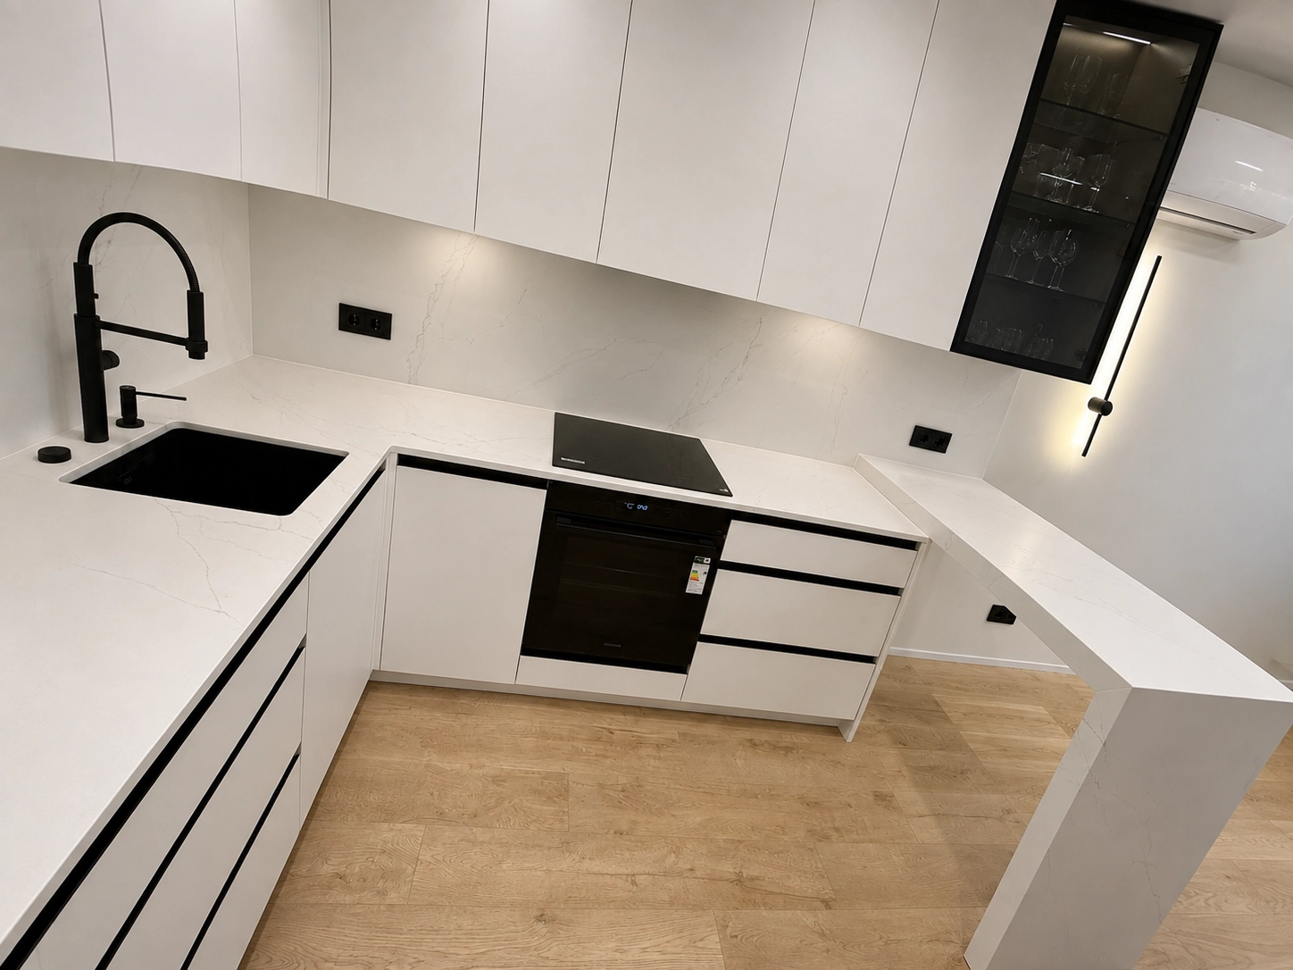
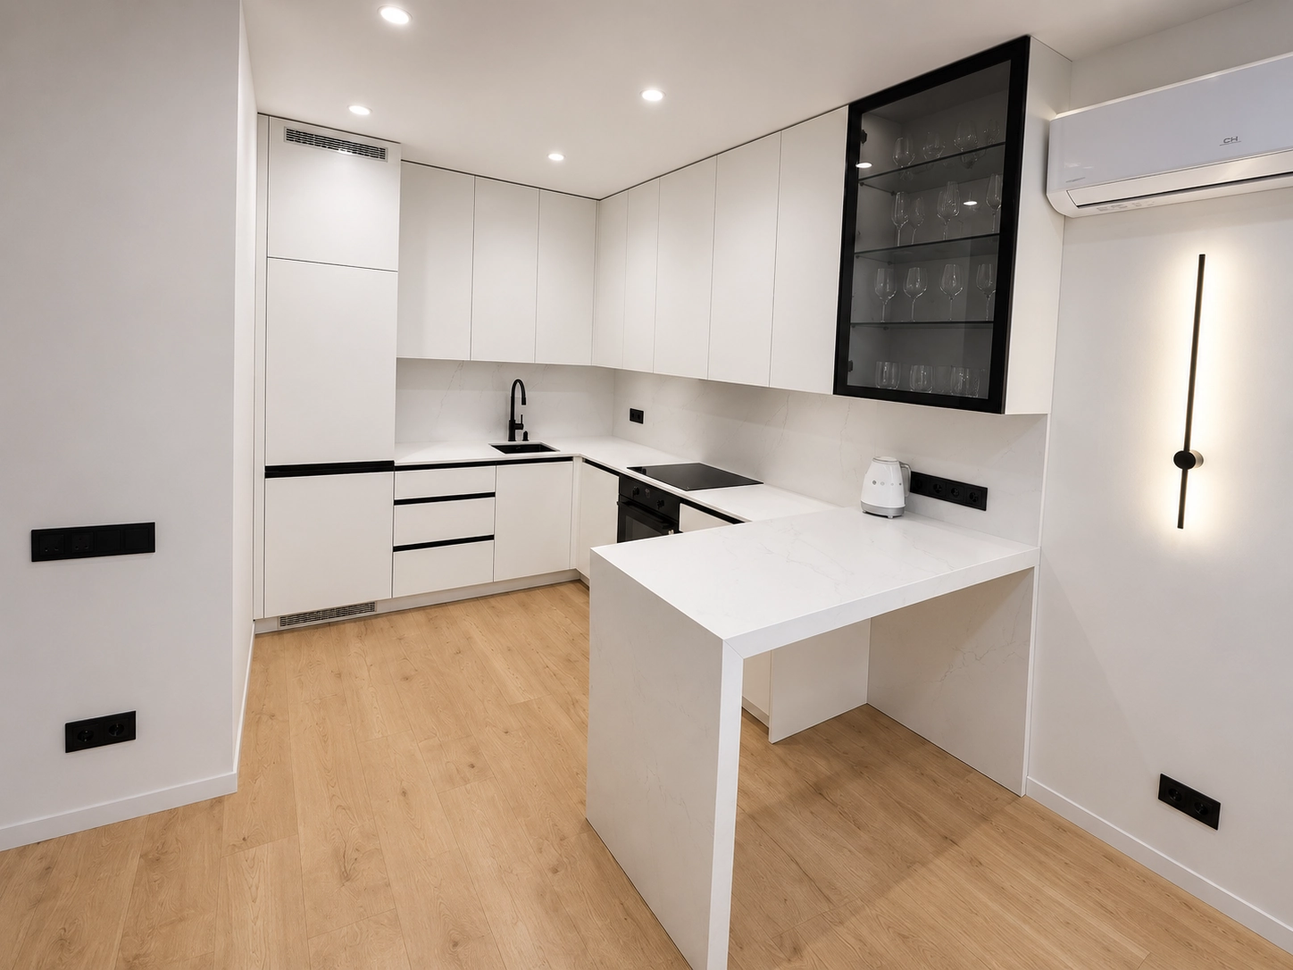
A light finish unifies the worktop, backsplash and bar counter. Exposed edges were polished and finished with a 2 mm bevel.
Slab format, part drawings, cut-outs, seams, edge details and installation are agreed before fabrication begins.
We receive photos, a plan or drawings and define the finish, approximate dimensions and scope of work.
Once the cabinetry is ready we record geometry, walls, appliances, sink, interfaces and installation access.
We confirm the collection, slab size, thickness and manufacturer limitations for the approved design.
Parts are nested on the slab and seams, pattern, edges, cut-outs, overhangs and reinforcement are coordinated.
We cut, machine edges and openings, laminate where required and check the final geometry of every part.
We deliver, set, seam and seal the approved interfaces and verify the final fit on site.
Send dimensions, photos or drawings. We will check available collections, slab format and technical limits and prepare a preliminary fabrication quote.