Selected slab and usable yield
Pattern, dimensions, layout direction and component count determine material consumption and remaining offcuts.
Royal Stone · Kitchen
Kitchen countertops and islands with precise sink and hob cut-outs and refined edge profiles.
Product Collection
Choosing between marble, granite and quartzite starts with actual slabs and the way the kitchen will be used. Compare pattern, available format, sensitivity to acids and staining, care requirements, repair options and how the material appears under the planned lighting.
Thickness and construction depend on component size, spans, supports, overhangs, openings and the substrate. A visually deeper edge can be formed with a build-up, but its construction, joint and support should be shown in the drawing rather than improvised after cutting.
Before fabrication, approve every edge profile, sink, hob, tap, socket, rebate, drainer groove and other cut-out. Joint positions are selected with regard to slab size, pattern, structural requirements and the practical route for transporting and installing the pieces.
Price is not based on area alone. It reflects the selected slab and usable yield, pattern layout, thickness, build-ups, edges, cut-outs, reinforcement, upstands or backsplash, measurement, delivery, lifting and installation. Each item should be visible in the quotation.
Before measurement, the kitchen layout should be approved, base cabinets installed and level, and the appliances and sink selected with technical drawings available. Wall and backsplash details, services, access and any decisions that may still change should be identified.
After measurement, the drawing and slab layout are approved, then the components are fabricated, inspected and packed in installation order. On site, the base is checked, pieces are installed, agreed joints and sealing are completed, and the care routine is handed over.
Pattern, dimensions, layout direction and component count determine material consumption and remaining offcuts.
Nominal thickness, build-ups, overhangs, supports and reinforcement affect material, labour and appearance.
A straight edge, bevel, radius or detailed profile requires a different sequence of fabrication operations.
Sinks, hobs, taps, sockets, rebates and drainer grooves are calculated from approved technical information.
The number and location of joints, wall upstands and a stone backsplash affect slab layout and installation.
Address, route, floor access, lifting, cabinetry readiness, installation and sealing form a separate part of the proposal.

The image documents the “Installation of a marble kitchen countertop” work stage, with geometry, junctions and surface quality checked during execution. The media was supplied by RoyalStone.
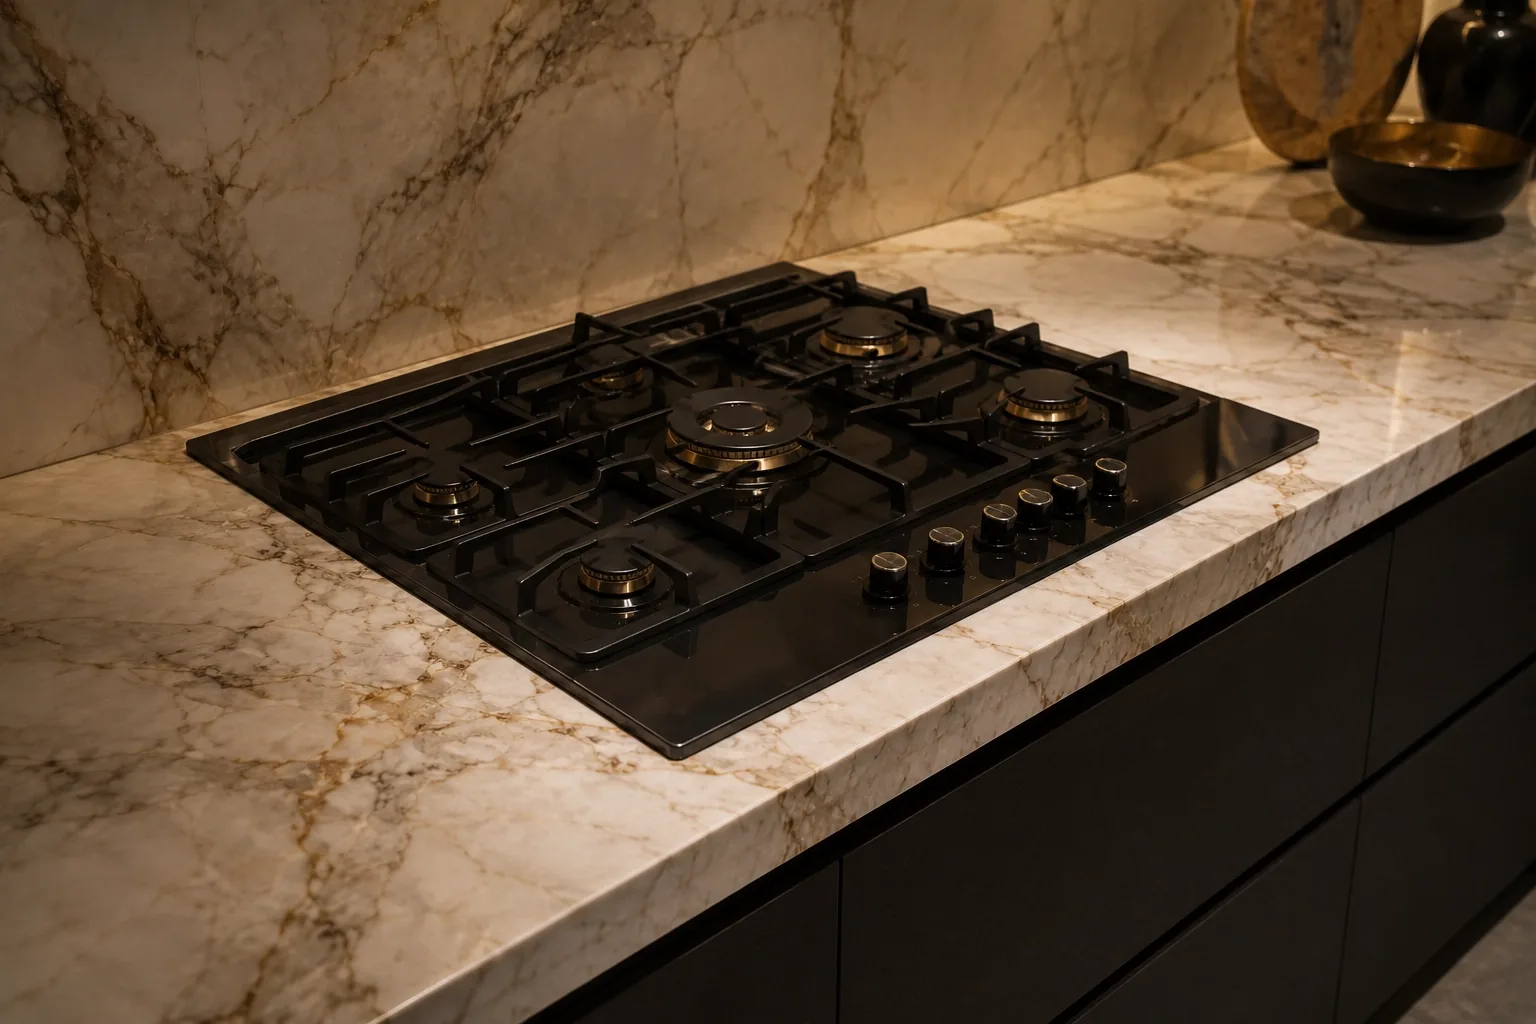
This project presents “Cooktop integrated into a stone countertop”, focusing on the stone pattern, precise joints and a coherent finished appearance. Exact material specifications and scope are confirmed before quotation.

This project presents “Full bullnose edge on granite”, focusing on the stone pattern, precise joints and a coherent finished appearance. Exact material specifications and scope are confirmed before quotation.

This project presents “Roman profile on a stone edge”, focusing on the stone pattern, precise joints and a coherent finished appearance. Exact material specifications and scope are confirmed before quotation.

This project presents “L-profile on a marble edge”, focusing on the stone pattern, precise joints and a coherent finished appearance. Exact material specifications and scope are confirmed before quotation.
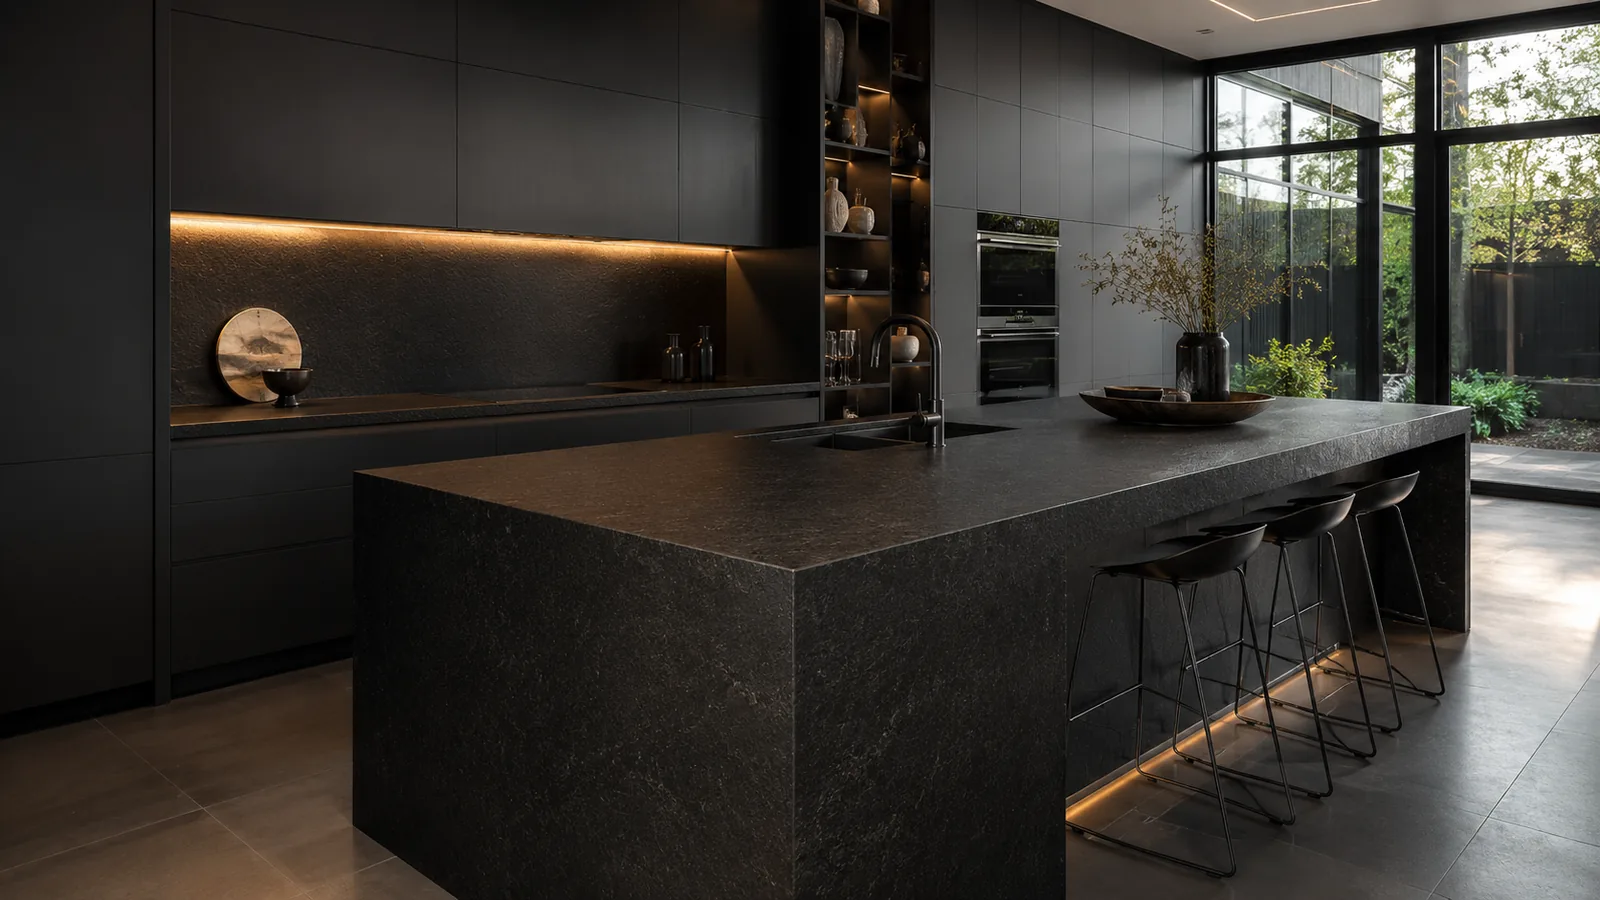
This project presents “Absolute Black granite kitchen countertop”, focusing on the stone pattern, precise joints and a coherent finished appearance. Exact material specifications and scope are confirmed before quotation.
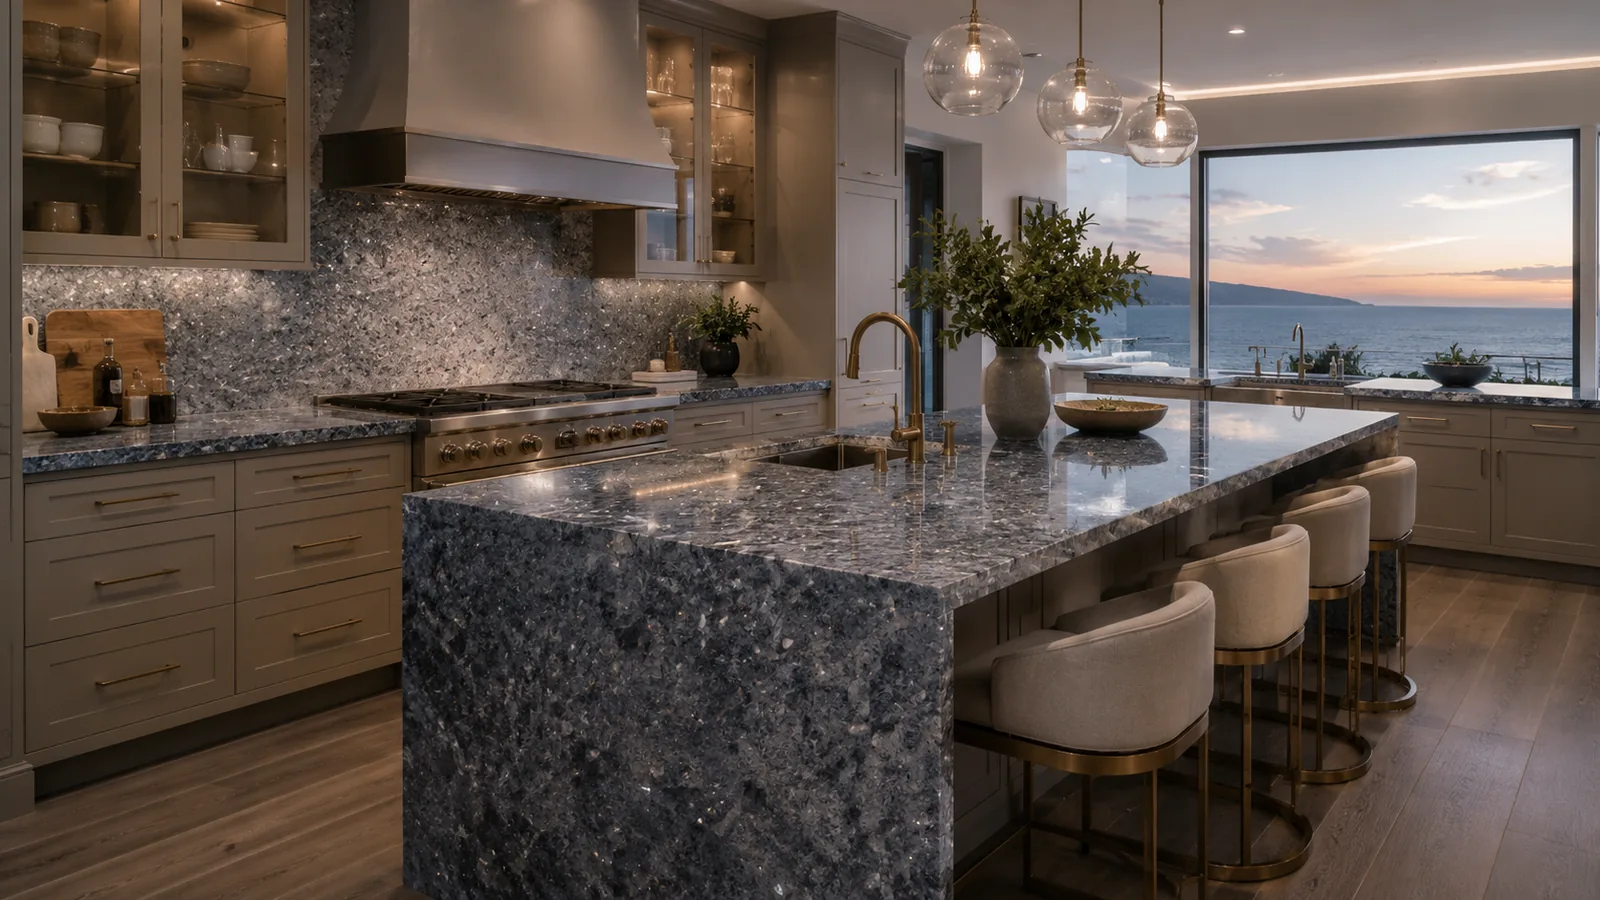
This project presents “Blue Pearl granite kitchen countertop”, focusing on the stone pattern, precise joints and a coherent finished appearance. Exact material specifications and scope are confirmed before quotation.
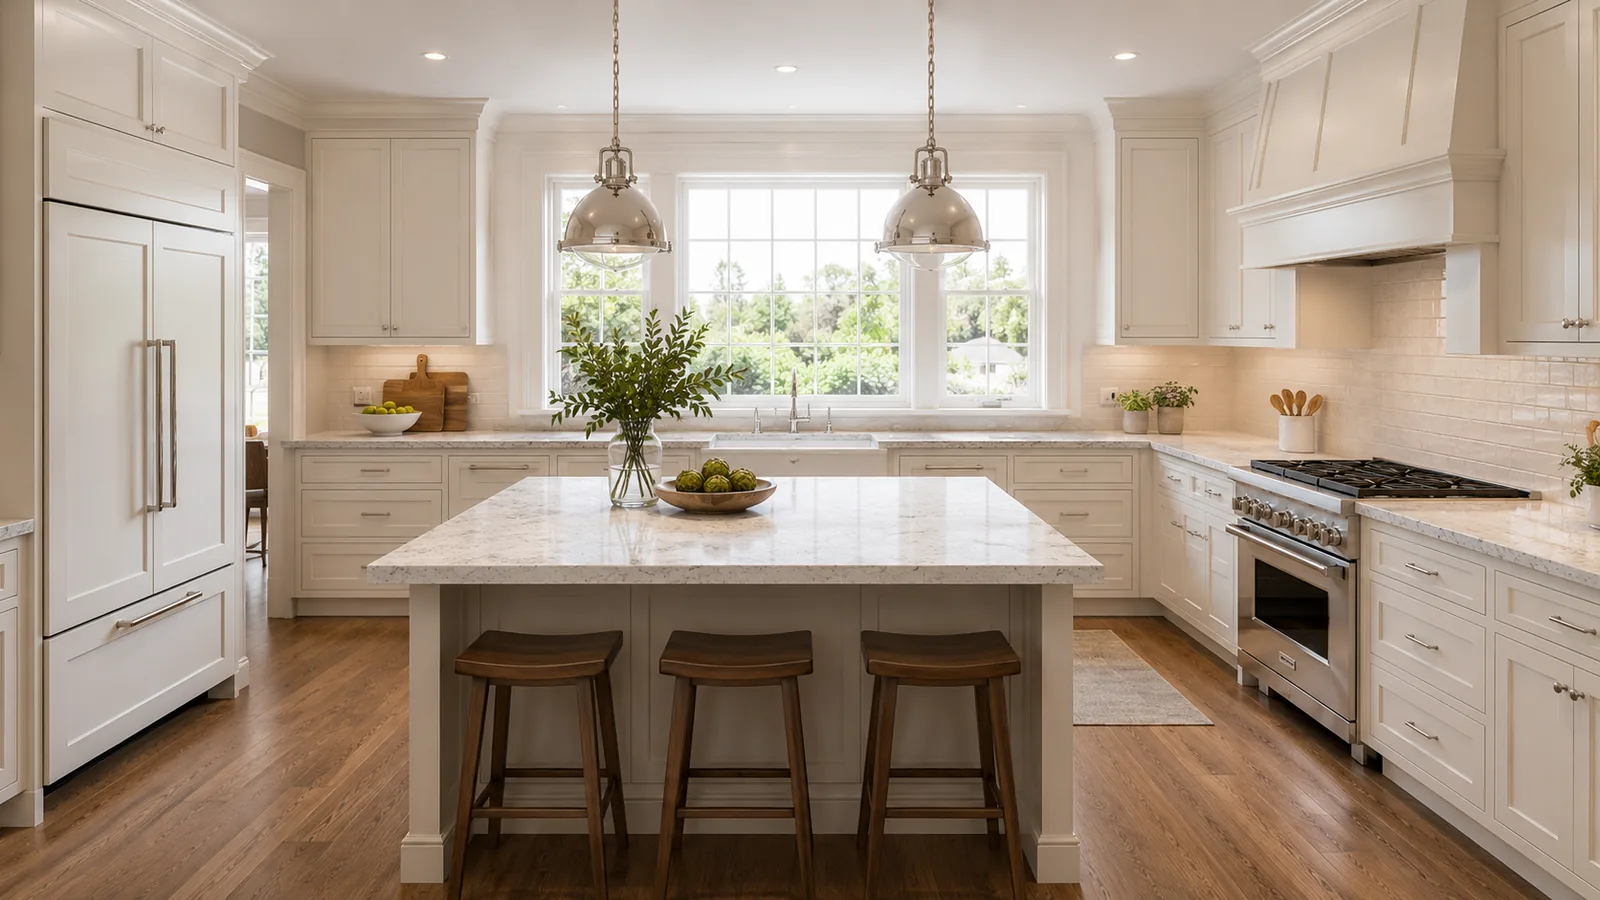
This project presents “Kashmir White granite kitchen countertop”, focusing on the stone pattern, precise joints and a coherent finished appearance. Exact material specifications and scope are confirmed before quotation.
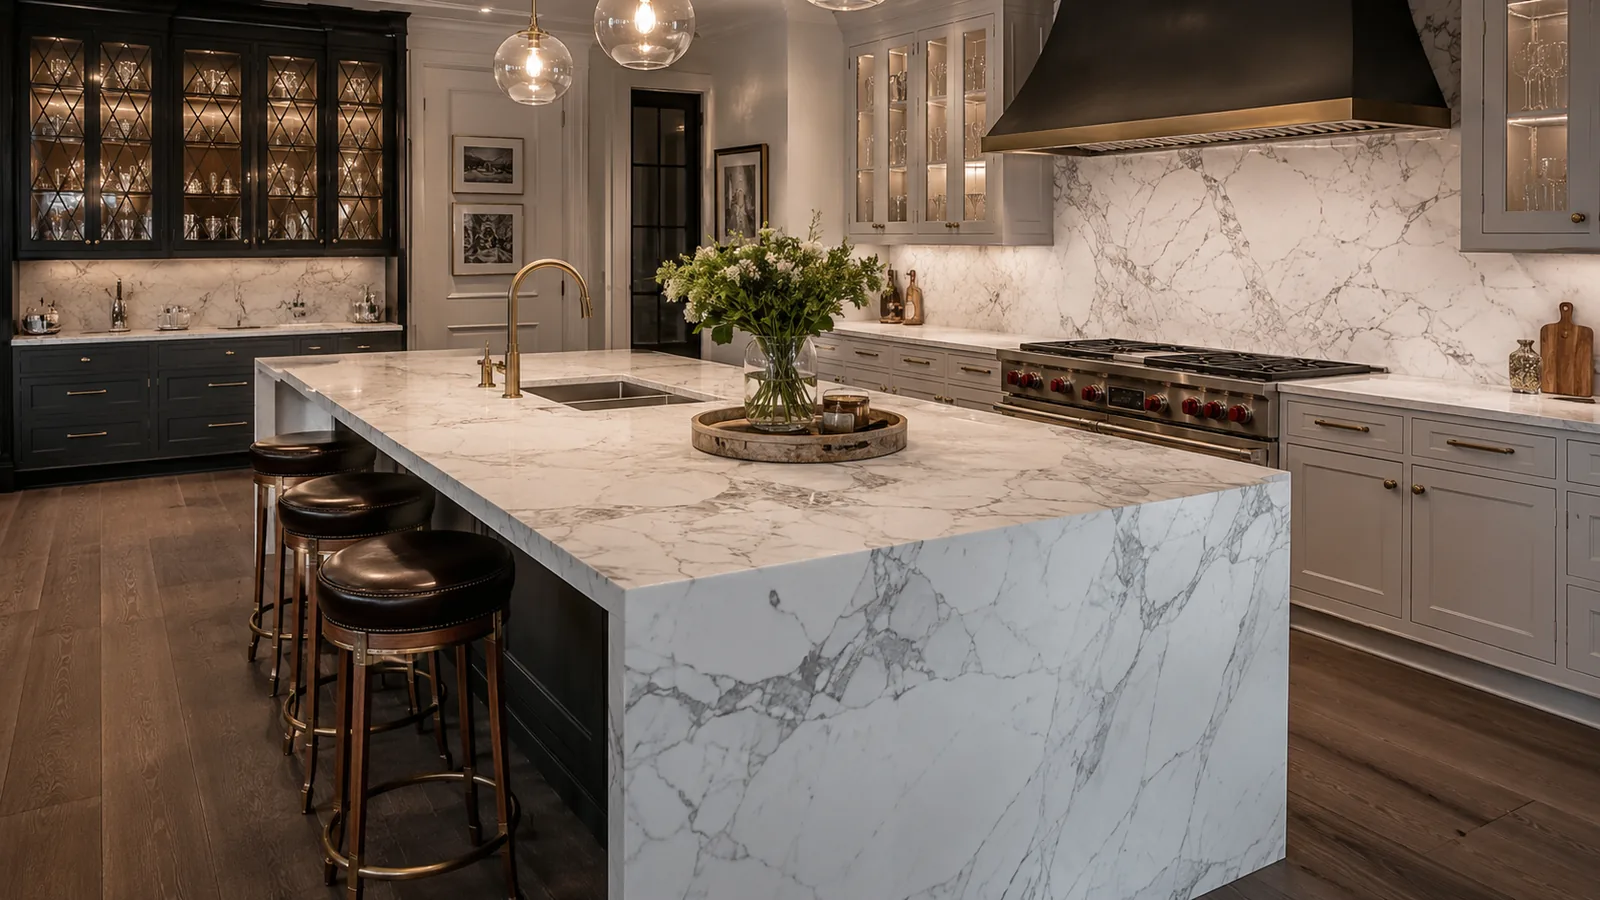
This project presents “Avant quartzite kitchen island”, focusing on the stone pattern, precise joints and a coherent finished appearance. Exact material specifications and scope are confirmed before quotation.
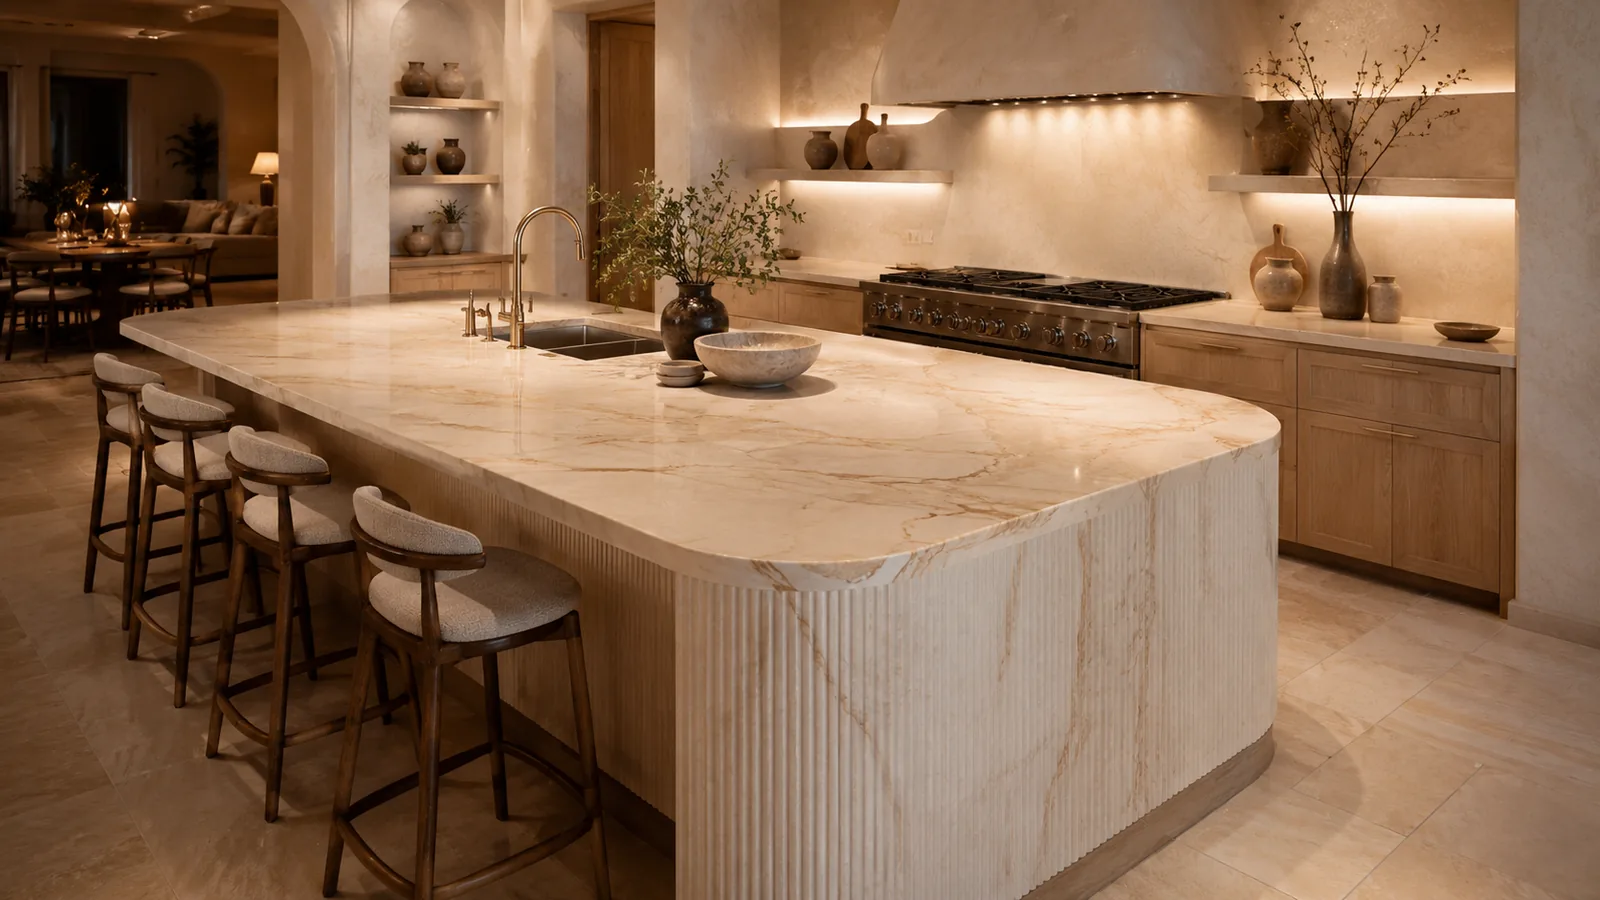
This project presents “Calacatta Michelangelo marble kitchen island”, focusing on the stone pattern, precise joints and a coherent finished appearance. Exact material specifications and scope are confirmed before quotation.
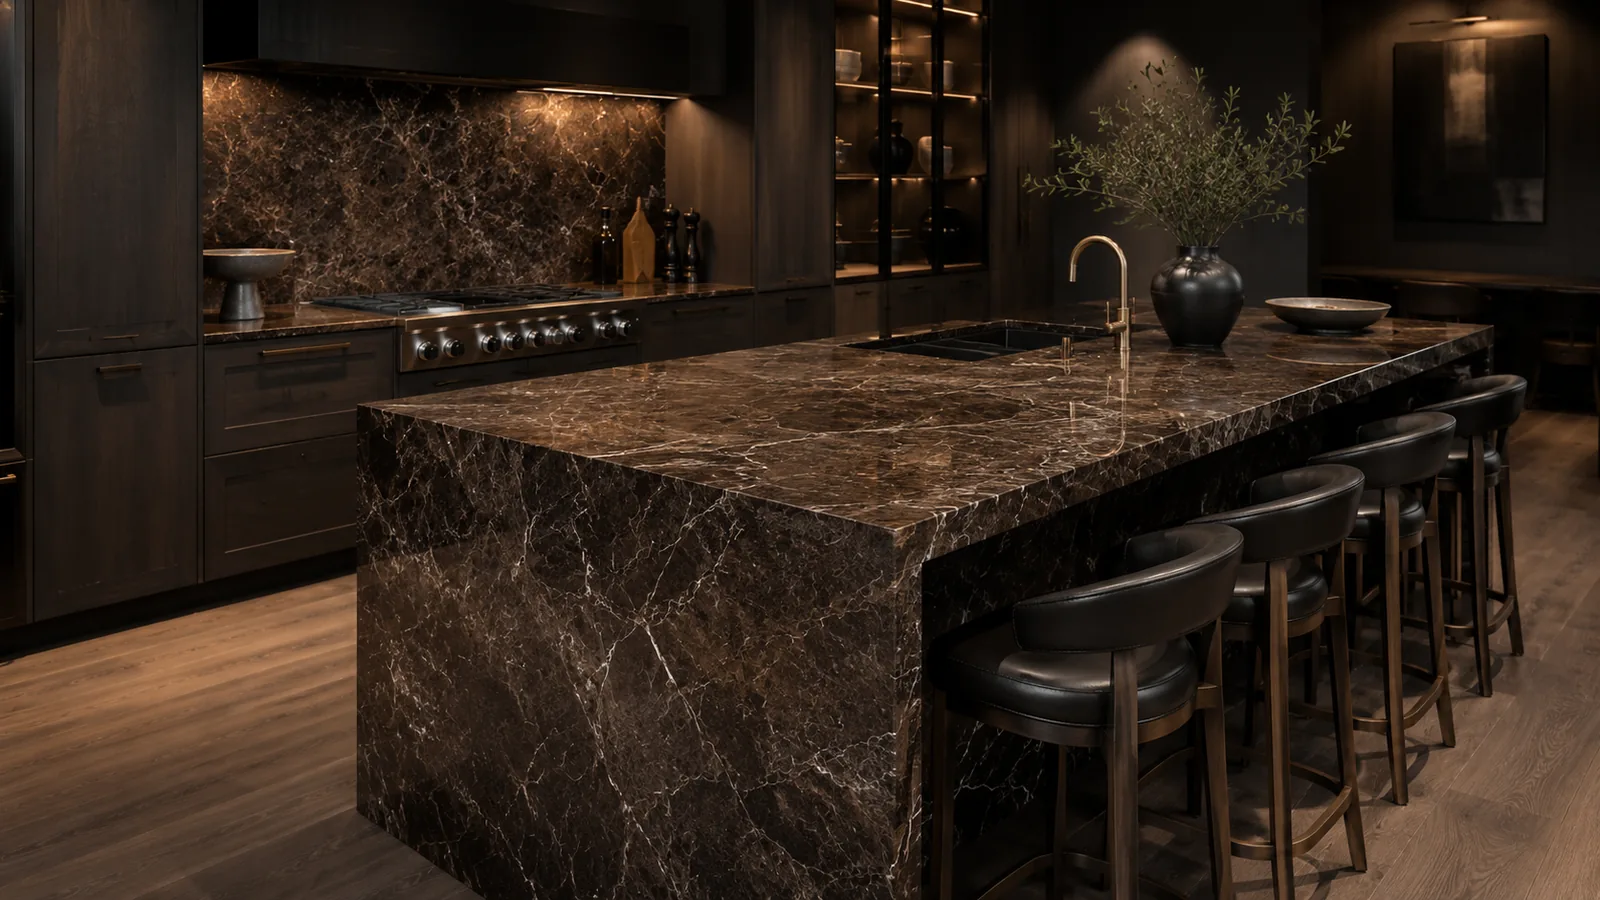
This project presents “Emperador Dark marble kitchen island”, focusing on the stone pattern, precise joints and a coherent finished appearance. Exact material specifications and scope are confirmed before quotation.

This project presents “Paonazzo marble kitchen countertop and island”, focusing on the stone pattern, precise joints and a coherent finished appearance. Exact material specifications and scope are confirmed before quotation.
The best stone depends on the design and use profile. Granite and many quartzites are often considered for demanding work surfaces, while marble is chosen for its distinctive pattern when the owner understands its sensitivity. The decision should be based on the actual slab and kitchen conditions.
Thickness is determined by the material, dimensions, spans, overhangs, supports, cut-outs and the intended edge appearance. The nominal stone thickness and the visual depth of a built-up edge may be different.
Cut-outs are made from technical drawings and confirmed dimensions of the sink or appliance. Joints are positioned on the approved drawing with regard to slab format, pattern, transport, supports and installation access.
Price depends on the slab and usable yield, area and geometry, thickness, edges, cut-outs, reinforcement, backsplash or upstand, measurement, delivery, lifting and installation. A final total requires the drawing and selected material.
Base cabinets should be installed, fixed and level, the appliances and sink selected, walls and services understood, and the handling route clear. Any future cabinetry change must be reported before measurement.
A countertop starts with accurate measurement