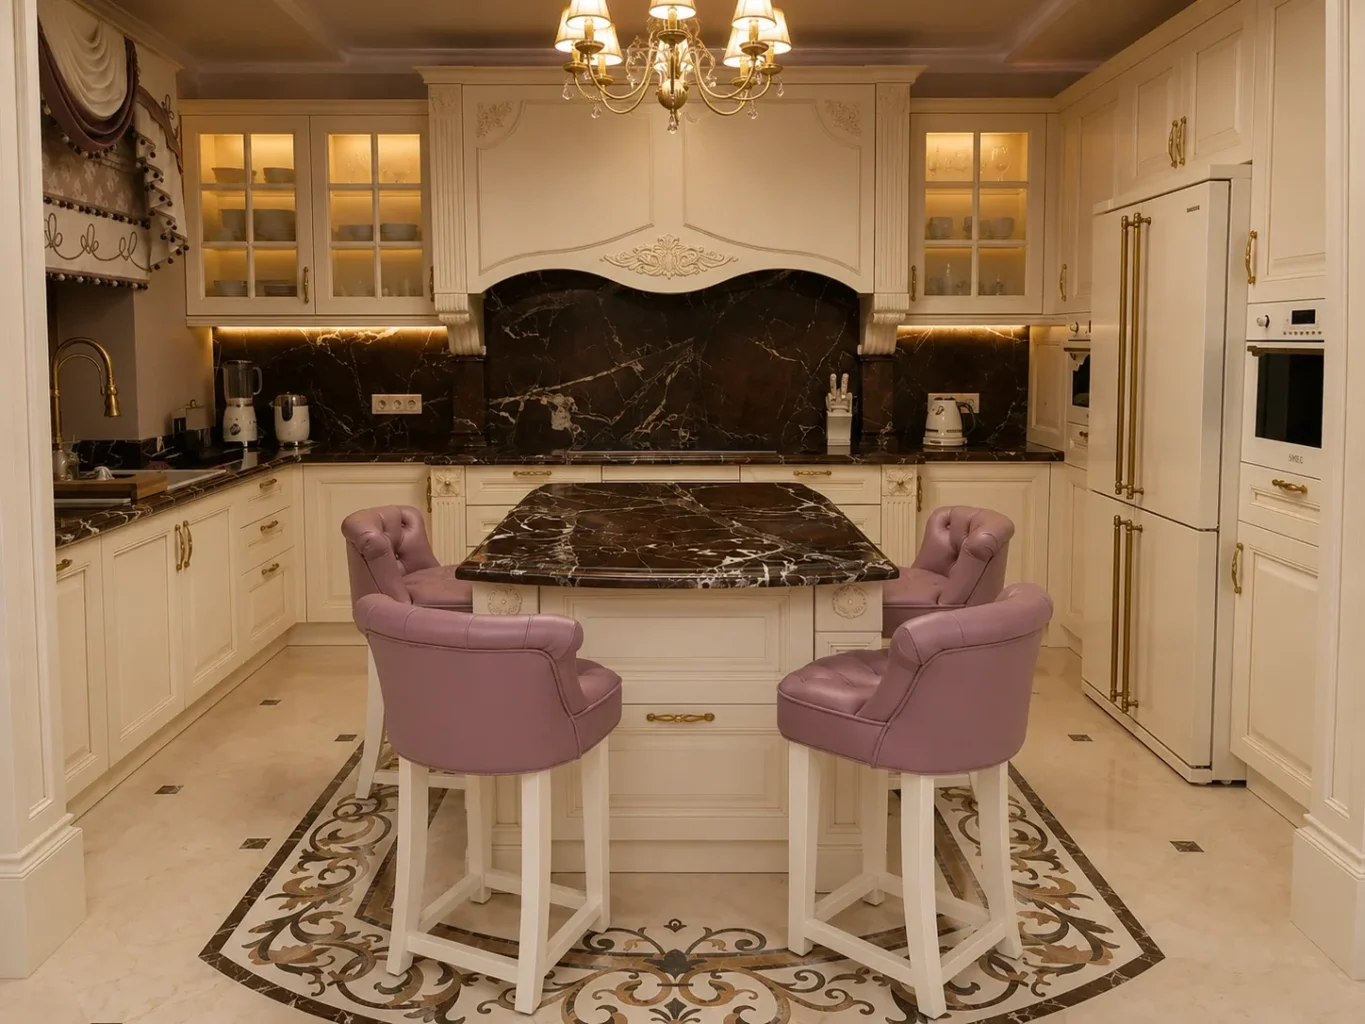
Classical interior with marble floor, fireplace and kitchen
A decorative floor medallion, fireplace surround and kitchen countertop are coordinated in a classical interior focused on ornament and symmetry.
View portfolio →KITCHEN COUNTERTOPS · KYIV
We design, fabricate and install granite, quartzite, marble and quartz-agglomerate countertops around the actual cabinets, sink and hob.
COUNTERTOP COLLECTION
Open a card to explore the material, pattern, countertop format and execution details.
Only projects with confirmed photography and factual information about the material, configuration and completed work are published here.
A decorative floor medallion, fireplace surround and kitchen countertop are coordinated in a classical interior focused on ornament and symmetry.
View portfolio →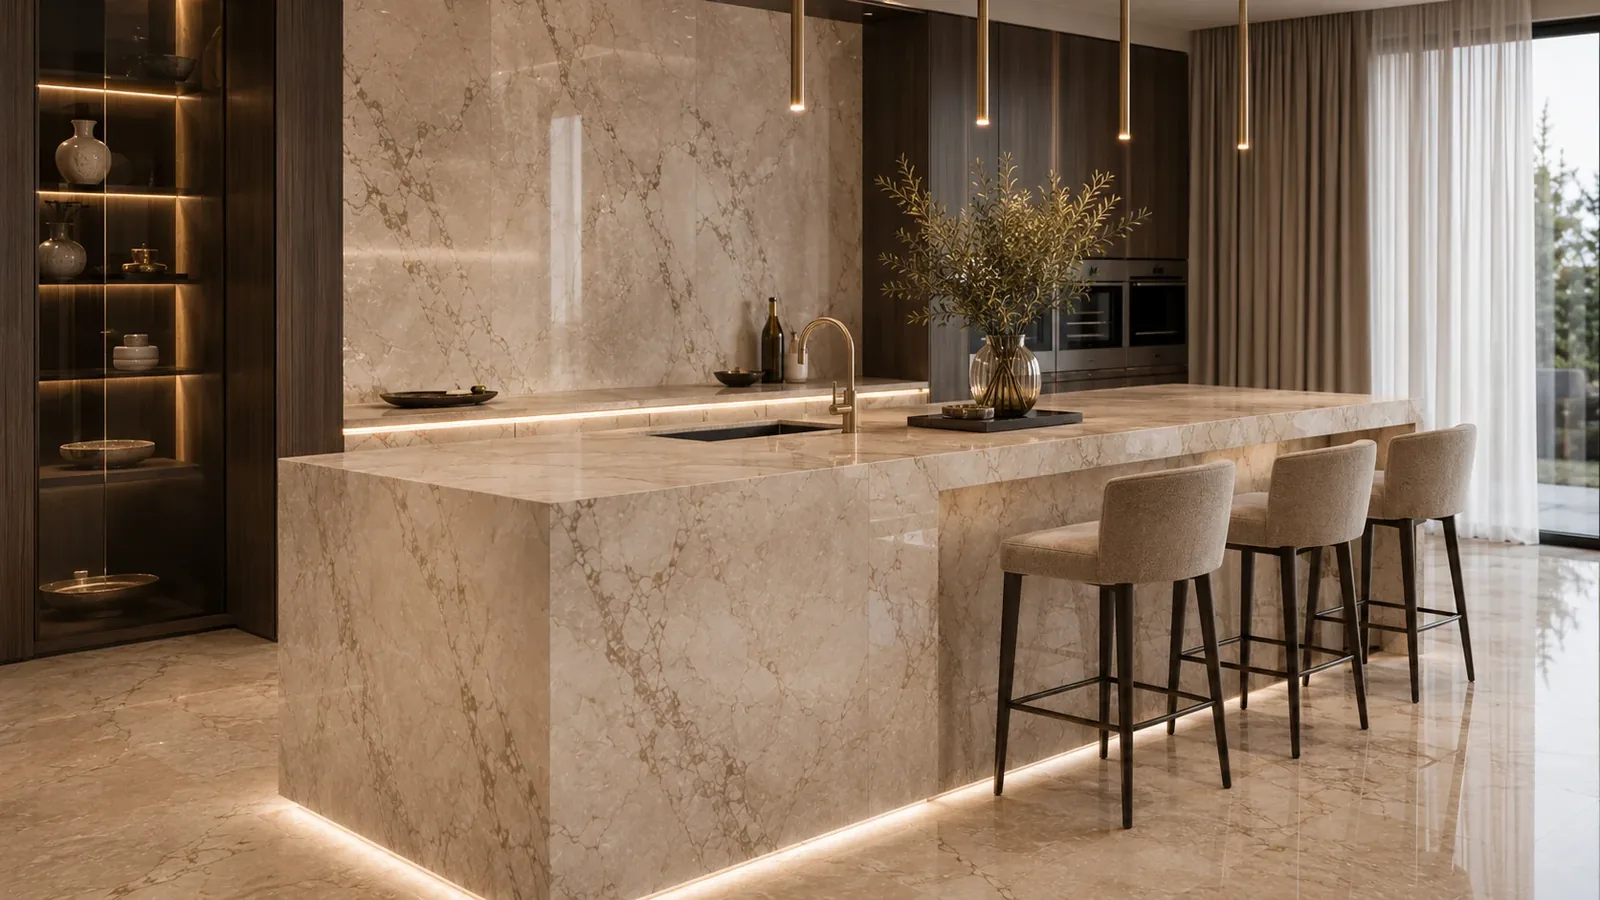
The kitchen island, window sill and fireplace surround share a light palette, showing how one material language can connect different functional zones.
View portfolio →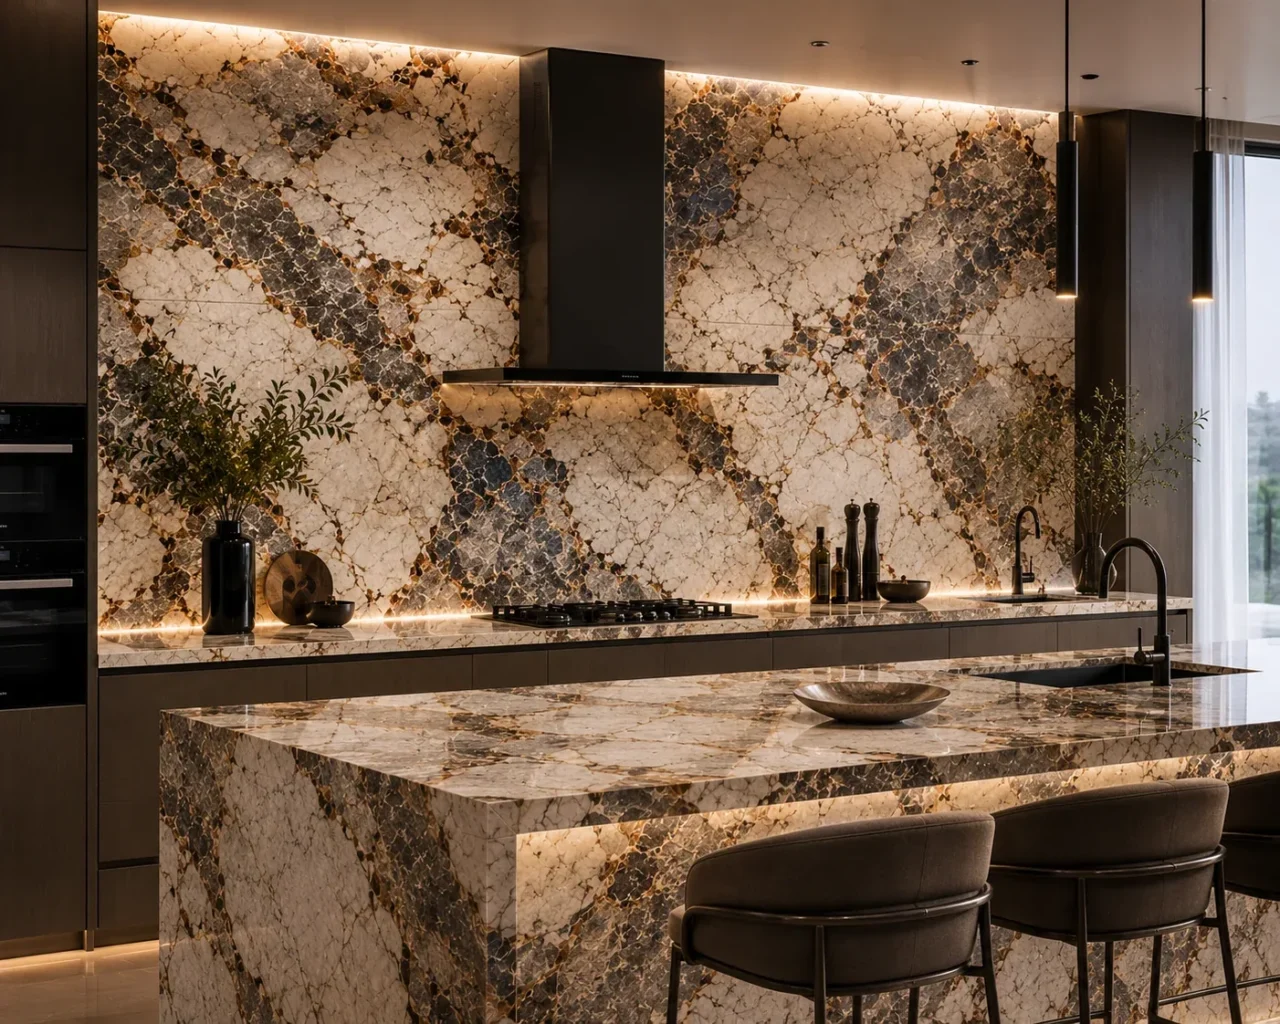
A kitchen island, barbecue area and exterior staircase show the dramatic Patagonia quartzite pattern indoors and outdoors.
View portfolio →Colour is only one factor. We assess porosity, resistance to scratching and acids, component sizes, the actual slab pattern and the required care routine.
A practical natural stone for everyday use, generous work zones and complex countertop geometry.
The actual slab and surface finish still need to be selected carefully.→Expressive natural movement and strong performance for premium kitchens and islands.
Properties vary between varieties, so the exact batch must be assessed.→Unique veining and visual depth for interiors where character matters more than maximum low maintenance.
Requires protection from acids and stains and a disciplined care routine.→An engineered surface with consistent colour, predictable pattern and straightforward daily care.
It is not a natural slab; temperature and installation limits follow the manufacturer’s documentation.→Before cutting, we confirm appliance models, sink installation, edge profiles, support, overhangs, joint positions and access for carrying the components.
The opening is cut precisely, the exposed edge is polished and adequate support and fixing are confirmed.
The opening and clearances follow the template and documentation for the exact sink model.
An integrated construction is designed around joints, falls, sealing, maintenance access and overall weight.
Required clearances, corner radii, reinforcement and the appliance manufacturer’s installation rules are respected.
Square edges, bevels, radii, profiled edges or built-up thickness are coordinated with the design and construction.
Joint positions are planned with the pattern; generous overhangs and spans are checked for sufficient support.
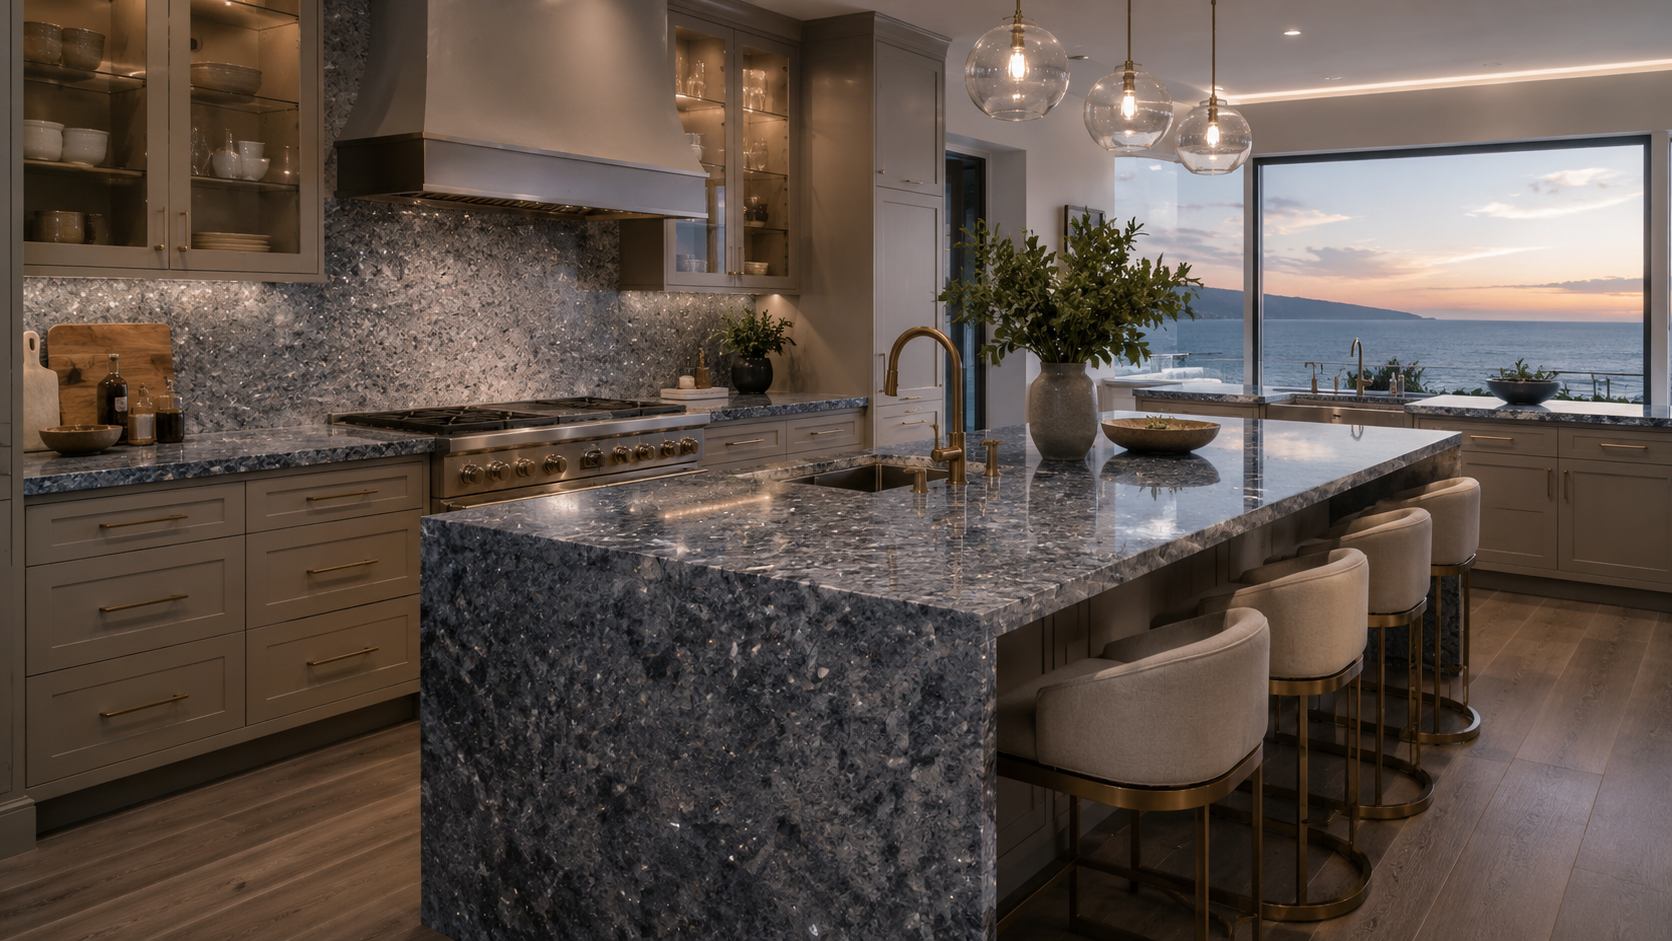
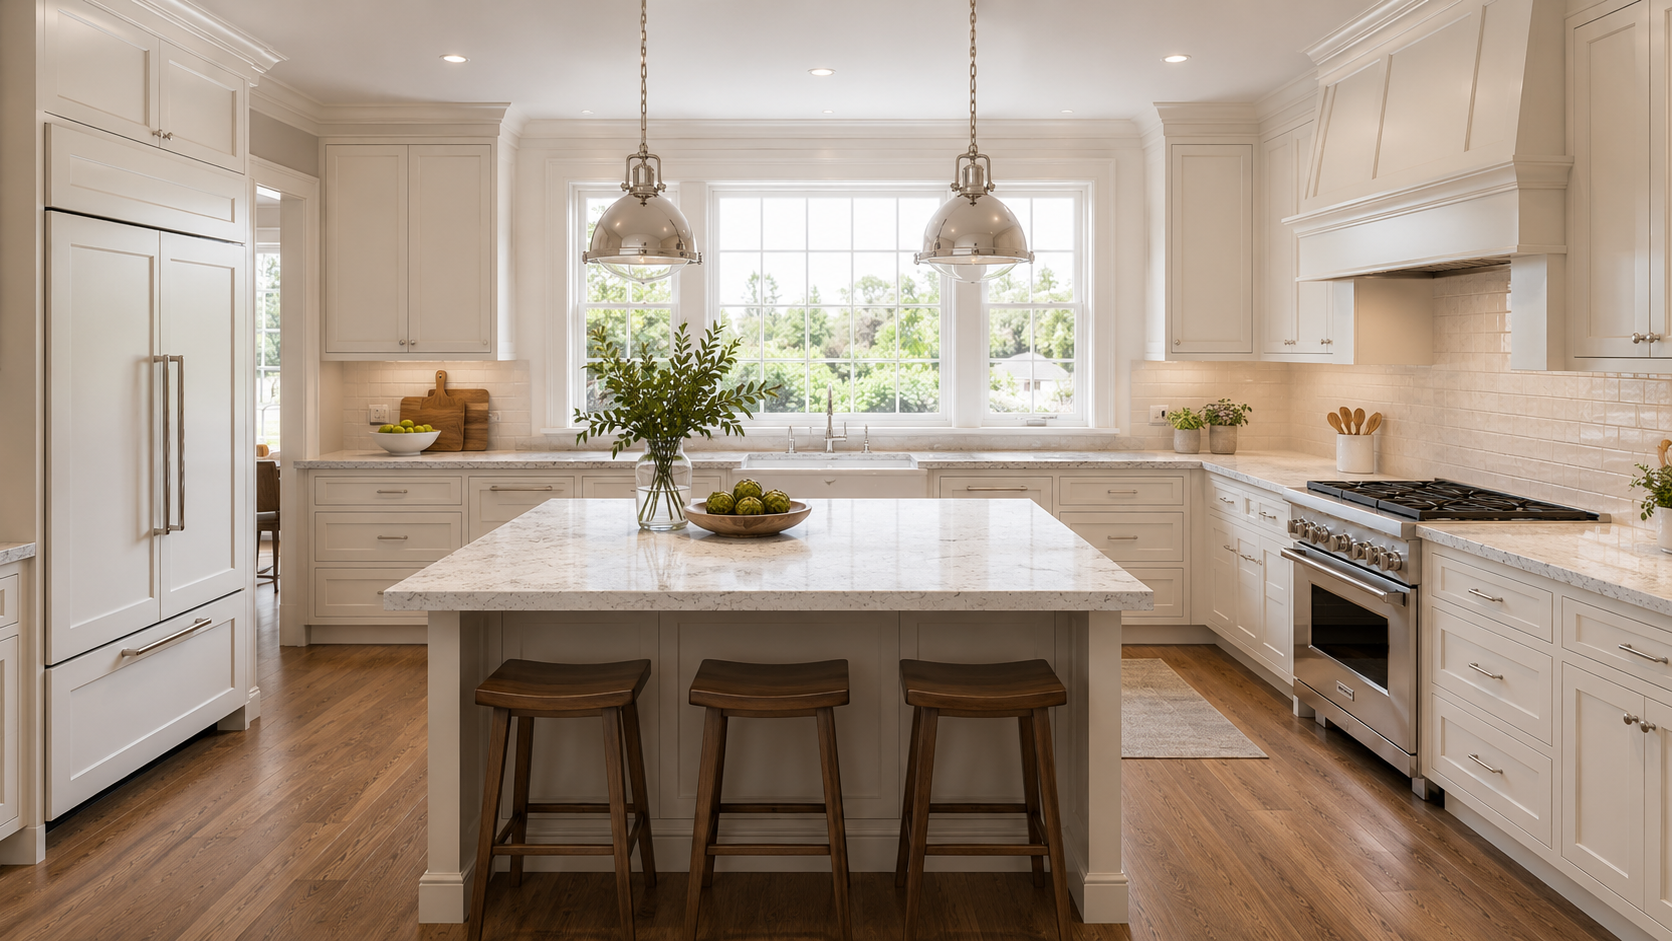
A useful quotation follows confirmation of geometry, material and technical details. Instead of a generic “from” price, we provide a transparent scope of work.
Material cost, slab format, selection of focal areas, allowance for pattern matching and the number of slabs required.
Length, depth, thickness, radii, profiles, built-up edges, backsplashes and end panels.
Sink, hob, tap, dispenser, sockets, reinforcement, joints and other openings.
Component weight and size, floor, lift, access, carrying, interior protection and fitting complexity.
We receive a plan, photographs or visualisation, indicative dimensions, material preferences and appliance models.
The configuration is clarified and an indicative proposal is prepared without invented universal prices.
After the cabinets are installed and level, we record geometry, walls, cut-outs, joints and access.
Actual slabs are reviewed and the pattern direction, focal areas and joint positions are agreed.
Components are cut, edges and openings finished, reinforcement completed and every part checked.
Components are carried in, installed, joints aligned, agreed details sealed and the finished work inspected.
Correct site readiness reduces the risk of repeat measurement, delays and design changes after the stone has been cut.
Units are fixed in their final position and provide adequate support for a stone countertop.
Finished planes, corners, niches, interfaces and the intended backsplash thickness are known.
The sink, hob, tap and dispenser are available with installation diagrams or templates.
Sockets, openings, plumbing, trap access and service zones have been agreed.
Doorways, stairs, lift, floor, turning space and safe carrying routes are considered.
Material, thickness, edge profile and configuration are confirmed before fabrication begins.
RoyalStone works in private houses, apartments, restaurants, hotels and other interiors across Kyiv and the Kyiv Region. An initial consultation and review can be completed remotely from plans, photographs or visualisations.
The estimate depends on the actual slab, usable yield, geometry, thickness, edges, cut-outs, reinforcement, delivery and installation. A plan, photographs or visualisation and indicative dimensions are enough for an initial review.
Granite and many quartzites perform well under everyday use. Quartz agglomerate offers a consistent pattern and predictable care. Marble creates a unique interior but needs more attention around acids and stains.
After the cabinets are installed, level and fixed, with finished wall planes, the sink and hob models, joint positions and all required openings confirmed.
Yes. It requires an accurate template, a finished exposed edge and adequate support and fixing coordinated with the cabinet construction and the sink model.
This depends on component length, slab size, carrying access and kitchen geometry. We minimise the number of joints and place them in the least conspicuous technically appropriate positions.
Yes. For expressive natural stones, the actual slab is reviewed and vein direction, focal areas, transitions and joints are planned before fabrication.
The programme depends on material availability, site readiness, geometry, the number of components and technical details. A realistic schedule is confirmed after measurement, slab selection and drawing approval.
Yes. Measurement, delivery and installation are available across Kyiv and the Kyiv Region, subject to component dimensions, floor and site access.
Care depends on the material. Natural stone is normally cleaned with a neutral product and a soft cloth, spills are removed promptly and abrasives are avoided. Marble needs particular protection from acids.
Send a plan, photographs or visualisation, indicative dimensions and the sink and hob models. We will recommend a material, prepare an initial estimate and agree the next step.